Skip main navigation
Closed
  • $505,000

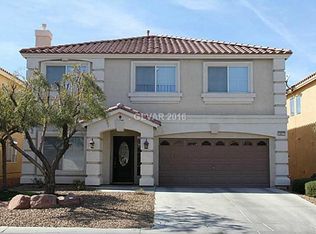
    10576 Timber Stand St, Las Vegas, NV 89183

    4beds
    2,370sqft
    Single Family Residence
    Built in 2006
    4,356 Square Feet Lot
    $521,400 Zestimate®
    $213/sqft
    $2,263 Estimated rent

    Home value

    $521,400

    $495,000 - $547,000

    $2,263/mo

    Zestimate® history
    Loading
    Loading...

    Owner options

    List your home for rent

    $2,263/mo

    Rent Zestimate®

    Find your next renter with Zillow Rental Manager. Plus, with online applications, you can quickly screen prospective tenants – for free.

    Learn more

    $2,263/mo

    Rent Zestimate®

    Refinance and save

    $3,246/mo

    Est. payment

    Refinancing to a lower rate could help reduce your monthly payments and save thousands over the life of the loan.

    See today's rates

    $3,246/mo

    Est. payment

    Explore your selling options

    Work with a Zillow partner agent

    Leverage their expertise and Zillow's premium Showcase listings to get your home seen by more buyers.

    Get started

    List with your own agent

    Get your home in front of millions of buyers by listing it on Zillow.

    Learn how to do it

    Sell it yourself

    Take full control of how buyers see your home on Zillow by listing For Sale by Owner (FSBO).

    List your home

    What's special

    Luxurious laminateUpgraded modern light fixturesUpgraded double vanitiesSeparate walk-in showerAbundant natural lightGas fireplaceBeautiful desert landscaping
    Close to South Point Hotel and Casino (3 miles) and Avellino Park (less than 1.5 miles). This immaculate property offers 4 Beds and 2 Baths upstairs, 1 Half-Bath on the first floor, 2370 SqFt to call home. Luxurious laminate and tile flooring throughout. Enjoy the benefits of solar power and beautiful Desert landscaping in the front and backyard. Abundant natural light, upgraded modern light fixtures, oversized fans, and a gas fireplace is the focal point of the living room. Newly purchased dishwasher (feb), Fridge, washer, dryer (2019), water heater June (2019). The updated kitchen features white cabinets, dark granite counters. Upstairs guest bathroom boasts upgraded double vanities. The spacious primary bedroom offers an en-suite with a soaker tub, separate walk-in shower, and double vanities. Additional features include a dining room/flex space upon entry, a first-floor powder bath, and a laundry/mudroom leading to the 2-car garage and solar screens.

    Zillow last checked:

    Listing updated:

    Listed by:

    Alicia Anter S.0183018 702-368-1850,

    Rossum Realty Unlimited

    Bought with:

    Jonathan C. Long, S.0073361

    Realty ONE Group, Inc

    Source: LVR,MLS#: 2502638MLS LogoOriginating MLS: Greater Las Vegas Association of Realtors Inc

    Facts & features

    Interior

    Bedrooms & bathrooms
    • Bedrooms: 4
    • Bathrooms: 3
    • Full bathrooms: 2
    • 1/2 bathrooms: 1
    Primary bedroom
    • Description: Ceiling Fan,Walk-In Closet(s)
    • Dimensions: 26x20
    Bedroom 2
    • Description: Ceiling Fan
    • Dimensions: 13x12
    Bedroom 3
    • Description: Ceiling Fan
    • Dimensions: 12x11
    Bedroom 4
    • Description: Ceiling Fan
    • Dimensions: 10x11
    Dining room
    • Description: Formal Dining Room
    • Dimensions: 15x11
    Kitchen
    • Description: Granite Countertops,Tile Flooring
    Heating
    • Central, Gas
    Cooling
    • Central Air, Electric
    Appliances
    • Included: Convection Oven, Dryer, Dishwasher, Disposal, Refrigerator, Washer
    • Laundry: Gas Dryer Hookup, Main Level
    Features
    • Ceiling Fan(s)
    • Flooring: Linoleum, Tile, Vinyl
    • Windows: Blinds
    • Number of fireplaces: 1
    • Fireplace features: Gas, Great Room
    Interior area
    • Total structure area: 2,370
    • Total interior livable area: 2,370 sqft

    Property

    Parking
    • Total spaces: 2
    • Parking features: Attached, Garage
    • Attached garage spaces: 2
    Features
    • Stories: 2
    • Exterior features: Private Yard
    • Fencing: Brick,Back Yard
    Lot
    • Size: 4,356 sqft
    • Features: Desert Landscaping, Landscaped, < 1/4 Acre
    Details
    • Parcel number: 17734516040
    • Zoning description: Single Family
    • Horse amenities: None

    Construction

    Type & style
    • Home type: SingleFamily
    • Architectural style: Two Story
    • Property subtype: Single Family Residence
    Materials
    • Roof: Tile
    Condition
    • Excellent,Resale
    • Year built: 2006

    Utilities & green energy

    • Electric: Photovoltaics Third-Party Owned
    • Sewer: Public Sewer
    • Water: Public
    Green energy
    • Energy efficient items: Solar Panel(s), Solar Screens
    • Energy generation: Solar

    Community & neighborhood

    Location
    • Region: Las Vegas
    • Subdivision: Silverado Court 1

    HOA & financial

    HOA
    • Has HOA: Yes
    • Services included: None
    • Association name: Silverado Courts
    • Association phone: 702-737-8580
    • Second HOA fee: $327 annually

    Other

    Other facts
    • Listing agreement: Exclusive Agency
    • Listing terms: Cash,Conventional,FHA,VA Loan
    • Ownership: Single Family Residential

    Price history

    DateEventPrice
    8/31/2023Sold$505,000$213/sqft
    Source: LVR #2502638 Report a problem
    7/27/2023Pending sale$505,000$213/sqft
    Source: LVR #2502638 Report a problem
    6/18/2023Price change$505,000-4.7%$213/sqft
    Source: LVR #2502638 Report a problem
    6/14/2023Listed for sale$530,000+63.1%$224/sqft
    Source: LVR #2502638 Report a problem
    5/29/2019Sold$325,000-5.8%$137/sqft
    Source: LVR #2077751 Report a problem
    5/1/2019Pending sale$345,000$146/sqft
    Source: Realty ONE Group, Inc #2077751 Report a problem
    4/22/2019Price change$345,000-1.4%$146/sqft
    Source: Realty ONE Group, Inc #2077751 Report a problem
    4/4/2019Price change$349,900-5.4%$148/sqft
    Source: Realty ONE Group, Inc #2077751 Report a problem
    3/25/2019Price change$369,900-2.7%$156/sqft
    Source: Realty ONE Group, Inc #2077751 Report a problem
    3/12/2019Listed for sale$380,000+62.4%$160/sqft
    Source: Realty ONE Group, Inc #2077751 Report a problem
    4/27/2009Sold$234,000+11%$99/sqft
    Source: Public Record Report a problem
    12/30/2008Sold$210,811-52.4%$89/sqft
    Source: Public Record Report a problem
    11/30/2005Sold$442,650$187/sqft
    Source: Public Record Report a problem

    Public tax history

    YearProperty taxesTax assessment
    2026$2,708 +12.3%$146,309 +2.7%
    2025$2,411 +8%$142,499 +6.9%
    2024$2,233 +3%$133,263 +10.1%
    2023$2,168 +3%$121,046 +8.4%
    2022$2,105 +3%$111,645 +4.4%
    2021$2,043 +1.3%$106,924 +10.8%
    2020$2,017 +4.8%$96,521 +4.1%
    2019$1,925 +6.9%$92,678
    2018$1,801 $92,678 +4%
    2017$1,801 $89,131 +14.5%
    2016$1,801 +0.2%$77,816 +4.9%
    2015$1,797 +3.2%$74,164 +28.8%
    2014$1,741 $57,590
    2013-- $57,590 -2.6%
    2012-- $59,149 -14.1%
    2011-- $68,840 +6%
    2010-- $64,962 -30.2%
    2009-- $93,101
    2008-- $93,101 -36.7%
    2007-- $147,149 +15.4%
    2006-- $127,558

    Find assessor info on the county website

    Neighborhood: Paradise

    Nearby schools

    GreatSchools rating
    Schools provided by the listing agent
    • Elementary: Bass, John C.,Bass, John C.
    • Middle: Silvestri
    • High: Liberty

    Source: LVR. This data may not be complete. We recommend contacting the local school district to confirm school assignments for this home.

    Get a cash offer in 3 minutes
    Find out how much your home could sell for in as little as 3 minutes with a no-obligation cash offer.
    Estimated market value
    $521,400
    Get a cash offer in 3 minutes
    Find out how much your home could sell for in as little as 3 minutes with a no-obligation cash offer.
    Estimated market value
    $521,400