SHOW STOPPER! Only 30 minutes to both Richmond and Muncie! This beautifully remodeled 3 bedroom, 2 bath home has been meticulously updated from top to bottom with incredible attention to detail. No corner has been overlooked. The stunning kitchen looks straight out of a magazine, featuring quartz countertops, high end cabinetry with soft close drawers, gorgeous lighting, and custom beams. The open concept layout flows seamlessly through the kitchen, dining, and living areas, creating the perfect space for entertaining and everyday living. Both full bathrooms have been completely remodeled, and nearly everything in the home is new, including new metal roofs on the buildings/home, all new wiring and meters in the house and business building. Outside, you'll find an impressive 4 car detached garage along with a mixed use commercial building full of opportunity. Previously used as both an antique store and grocery store, this versatile space offers endless potential for business, storage, hobbies, or investment possibilities.
For sale
$299,999
10577 Dalton Rd, Hagerstown, IN 47346
3beds
1,120sqft
Single Family Residence, Residential
Built in 1900
0.75 Acres Lot
$-- Zestimate®
$268/sqft
$-- HOA
What's special
Quartz countertopsOpen concept layoutCustom beamsStunning kitchenGorgeous lighting
- 38 days
- 371
- 20
Zillow last checked:
Listing updated:
Listed by:
Chandra Falcone,
Better Homes and Gardens First Realty Group
Source: RLMS,MLS#: 10054118
Facts & features
Interior
Bedrooms & bathrooms
- Bedrooms: 3
- Bathrooms: 2
- Full bathrooms: 2
Rooms
- Room types: Basement
Bedroom 1
- Level: Main
- Area: 120
- Dimensions: 12 x 10
Bedroom 2
- Level: Main
- Area: 100
- Dimensions: 10 x 10
Bedroom 3
- Level: Main
- Area: 72
- Dimensions: 9 x 8
Bathroom 1
- Level: Main
Bathroom 2
- Level: Main
Dining room
- Level: Main
Kitchen
- Level: Main
- Area: 252
- Dimensions: 18 x 14
Living room
- Level: Main
- Area: 252
- Dimensions: 18 x 14
Heating
- Propane
Cooling
- Central Air
Appliances
- Included: Dishwasher, Microwave-Built In, Electric Range, Refrigerator, Electric Water Heater
Features
- Basement: Partial,Cellar
- Has fireplace: No
Interior area
- Total structure area: 1,120
- Total interior livable area: 1,120 sqft
Property
Parking
- Total spaces: 4
- Parking features: Detached, 4, Other
- Garage spaces: 4
- Has uncovered spaces: Yes
- Details: Driveway(Gravel)
Features
- Levels: One
- Patio & porch: Covered, Porch
- Fencing: Chain Link
Lot
- Size: 0.75 Acres
- Dimensions: 0.75
Details
- Parcel number: 890127310101000010
- Zoning: Res
Construction
Type & style
- Home type: SingleFamily
- Architectural style: Ranch
- Property subtype: Single Family Residence, Residential
Materials
- Metal Siding, Stick
- Foundation: Basement, Crawl
- Roof: Metal
Condition
- Year built: 1900
Utilities & green energy
- Electric: Duke Energy
- Gas: Other
- Sewer: Septic Tank
- Water: Well
Community & HOA
Location
- Region: Hagerstown
Financial & listing details
- Price per square foot: $268/sqft
- Tax assessed value: $108,800
- Annual tax amount: $1,974
- Date on market: 8/6/2026
Estimated market value
Not available
Estimated sales range
Not available
$1,377/mo
Price history
| Date | Event | Price |
|---|---|---|
| 8/6/2026 | Listed for sale | $299,999$268/sqft |
Source:  RLMS #10054118 Report a problem RLMS #10054118 Report a problem | ||
| 8/4/2026 | Listing removed | $299,999$268/sqft |
Source: RLMS #10053946 Report a problem | ||
| 7/14/2026 | Listed for sale | $299,999-8.8%$268/sqft |
Source: RLMS #10053946 Report a problem | ||
| 7/13/2026 | Listing removed | $329,000$294/sqft |
Source: RLMS #10053810 Report a problem | ||
| 7/6/2026 | Price change | $329,000-2.9% |
Source:  IRMLS #202625469 Report a problem IRMLS #202625469 Report a problem | ||
| 6/22/2026 | Price change | $339,000-3.1%$303/sqft |
Source: RLMS #10053612 Report a problem | ||
| 6/1/2026 | Listed for sale | $349,900+695.2%$312/sqft |
Source: RLMS #10053612 Report a problem | ||
| 7/11/2025 | Sold | $44,000-10%$39/sqft |
Source:  MIBOR as distributed by MLS GRID #22041798 Report a problem MIBOR as distributed by MLS GRID #22041798 Report a problem | ||
| 6/27/2025 | Pending sale | $48,900$44/sqft |
Source: MIBOR as distributed by MLS GRID #22041798 Report a problem | ||
| 5/29/2025 | Listed for sale | $48,900-4.1%$44/sqft |
Source: MIBOR as distributed by MLS GRID #22041798 Report a problem | ||
| 3/3/2025 | Sold | $51,000$46/sqft |
Source: Public Record Report a problem | ||
Public tax history
| Year | Property taxes | Tax assessment |
|---|---|---|
| 2025 | $1,976 +118.7% | $108,800 +3% |
| 2024 | $903 +2.1% | $105,600 +6.5% |
| 2023 | $885 0% | $99,200 +0.1% |
| 2022 | $885 +1.8% | $99,100 +8.5% |
| 2021 | $869 +5.7% | $91,300 +7.8% |
| 2020 | $823 +1.7% | $84,700 |
| 2019 | $809 +6% | $84,700 |
| 2018 | $763 +1.8% | $84,700 +1.7% |
| 2017 | $750 +15.9% | $83,300 -0.1% |
| 2016 | $647 -5.5% | $83,400 +2.3% |
| 2014 | $685 -12.7% | $81,500 +1.7% |
| 2013 | $785 +0.4% | $80,100 -1.8% |
| 2012 | $782 +32.1% | $81,600 +16.2% |
| 2010 | $592 -0.2% | $70,200 -0.6% |
| 2009 | $593 | $70,600 |
Find assessor info on the county website
Monthly payment
Est. payment
Payment breakdown
Explore the cost of this home by adjusting the details. Changes won't be saved.Climate risks
Neighborhood: 47346
Nearby schools
Schools provided by the listing agent
- Elementary: Nettle Creek
- Middle: Nettle Creek
- High: Nettle Creek
Source: RLMS. This data may not be complete. We recommend contacting the local school district to confirm school assignments for this home.
Similar homes
- $299,5003 bd2 ba1.5k sqft5564 Sugar Grove Rd, Greens Fork, IN 47345For Sale
 MLS ID #10053923, Lori Rider. RLMS
 - $185,0003 bd2 ba1.3k sqft5650 E 950 N, Mooreland, IN 47360For Sale
 MLS ID #10054070, Bryan Paugh. RLMS
 - $279,9003 bd2 ba1.5k sqft1996 W Railroad St, New Castle, IN 47362For Sale
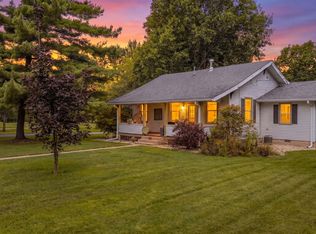 MLS ID #202631800, Krista Gibson, RE/MAX First Integrity. IRMLS
 - $274,5003 bd2 ba1.6k sqft1295 Sycamore Ln, Richmond, IN 47374For Sale
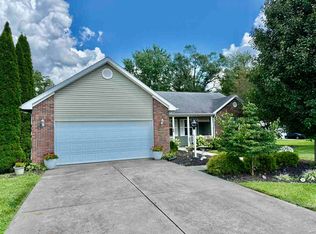 MLS ID #10054337, Marc Duning. RLMS
 - $198,0003 bd2 ba1.6k sqft10528 N State Road 227, Fountain City, IN 47341Auction
 MLS ID #961868, Michael Baker, Midwest Auctioneers & Realty. DABR MLS
