Welcome HOME - St. Charles Highlands New Construction Community! Experience the epitome of modern luxury living in this meticulously crafted single-family detached home by Lennar Homes. Nestled within the prestigious St. Charles - Highlands community, this remarkable residence offers unparalleled comfort, convenience, and style. The Richmond Model features: two-story single family living featuring an open floor plan among a first-floor kitchen with a large center island, dining room and Great Room that’s fit for modern times. On the main level is a versatile bedroom ideal for overnight guests and a full bath with the latest in contemporary design and upscale finishes throughout. Spacious Layout: Enjoy ample space for living, entertaining, and relaxation with 5 bedrooms and 3 full baths thoughtfully arranged across two levels. Two-Car Garage: Park with ease and convenience in the attached front load two-car garage, providing secure storage and protection from the elements and space for 2 additional cars in the driveway. Premium Finishes: From flooring to contemporary countertops and stainless steel appliances, every detail has been carefully selected to elevate your living experience. Primary Suite Retreat: Retreat to the luxurious owner's suite featuring a spa inspired ensuite bath and walk-in closet, offering a serene sanctuary to unwind after a long day. Community Amenities: Take advantage of the exceptional amenities offered within the St. Charles Highland community, including clubhouse, community pool, fitness center, tot lot/playgrounds, dog park. JANUARY 2026 Delivery. This stunning home is awaiting its new owners to create lasting memories and enjoy the unparalleled lifestyle offered by St. Charles - Highlands. Don't miss this opportunity to live in one of the most desirable new construction communities in the area! Schedule your private tour today and discover the endless possibilities awaiting you at this exceptional property by Lennar Homes. Prices and features are subject to change. Photos are for illustration purposes only.
Sold for $457,990
$457,990
10577 Roundstone Ln, White Plains, MD 20695
5beds
2,265sqft
Single Family Residence
Built in 2025
7,928 Square Feet Lot
$460,700 Zestimate®
$202/sqft
$3,316 Estimated rent
Home value
$460,700
$424,000 - $498,000
$3,316/mo
Zestimate® history
Owner options
List your home for rent
$3,316/mo
Rent Zestimate®
Find your next renter with Zillow Rental Manager. Plus, with online applications, you can quickly screen prospective tenants – for free.
$3,316/mo
Rent Zestimate®
Refinance and save
$3,657/mo
Est. payment
Refinancing to a lower rate could help reduce your monthly payments and save thousands over the life of the loan.
$3,657/mo
Est. payment
Explore your selling options
Work with a Zillow partner agent
Leverage their expertise and Zillow's premium Showcase listings to get your home seen by more buyers.
Get startedList with your own agent
Get your home in front of millions of buyers by listing it on Zillow.
Learn how to do itSell it yourself
Take full control of how buyers see your home on Zillow by listing For Sale by Owner (FSBO).
List your homeWhat's special
Premium finishesWalk-in closetTwo-car garageSpa inspired ensuite bathDining roomGreat roomLarge center island
Zillow last checked:
Listing updated:
Listed by:
Tracy Goins 301-535-3642,
Keller Williams Preferred Properties
Bought with:
NON MEMBER, 0225194075
Non Subscribing Office
Source: Bright MLS,MLS#: MDCH2041836
Facts & features
Interior
Bedrooms & bathrooms
- Bedrooms: 5
- Bathrooms: 3
- Full bathrooms: 3
- Main level bathrooms: 1
- Main level bedrooms: 1
Basement
- Area: 0
Heating
- Central, Electric
Cooling
- Central Air, Electric
Appliances
- Included: Electric Water Heater
- Laundry: Upper Level
Features
- Has basement: No
- Has fireplace: No
Interior area
- Total structure area: 2,265
- Total interior livable area: 2,265 sqft
- Finished area above ground: 2,265
- Finished area below ground: 0
Property
Parking
- Total spaces: 4
- Parking features: Garage Faces Front, Attached, Driveway
- Attached garage spaces: 2
- Uncovered spaces: 2
Accessibility
- Accessibility features: Other
Features
- Levels: Two
- Stories: 2
- Pool features: Community
Lot
- Size: 7,928 Square Feet
Details
- Additional structures: Above Grade, Below Grade
- Parcel number: 0906362986
- Zoning: PUD
- Special conditions: Standard
Construction
Type & style
- Home type: SingleFamily
- Architectural style: Contemporary
- Property subtype: Single Family Residence
Materials
- Stone, Vinyl Siding
- Foundation: Slab
Condition
- Excellent
- New construction: Yes
- Year built: 2025
Details
- Builder model: Richmond Slab
- Builder name: Lennar
Utilities & green energy
- Sewer: Public Sewer
- Water: Public
Community & HOA
Community
- Subdivision: St Charles
HOA
- Has HOA: Yes
- Amenities included: Clubhouse, Fitness Center, Tot Lots/Playground, Pool, Dog Park
- Services included: Common Area Maintenance
- HOA fee: $800 annually
Location
- Region: White Plains
Financial & listing details
- Price per square foot: $202/sqft
- Tax assessed value: $15,700
- Annual tax amount: $529
- Date on market: 4/14/2025
- Listing agreement: Exclusive Right To Sell
- Ownership: Fee Simple
Price history
| Date | Event | Price |
|---|---|---|
| 1/13/2026 | Sold | $457,990$202/sqft |
Source:  Bright MLS #MDCH2041836 Report a problem Bright MLS #MDCH2041836 Report a problem | ||
| 5/9/2025 | Pending sale | $457,990$202/sqft |
Source: Bright MLS #MDCH2041836 Report a problem | ||
| 4/14/2025 | Listed for sale | $457,990$202/sqft |
Source: Bright MLS #MDCH2041836 Report a problem | ||
Public tax history
Tax history is unavailable.
Neighborhood: 20695
Nearby homes
- $539,9905 bd3 ba-- sqft5168 Newport Cir, White Plains, MD 20695Sold
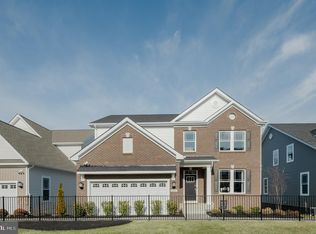
- $632,2904 bd4 ba3.3k sqft5218 Newport Cir, White Plains, MD 20695Sold
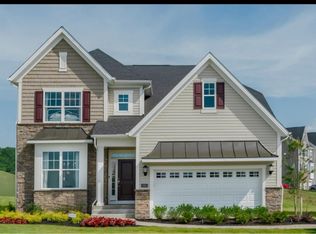
- $584,9905 bd4 ba3.1k sqft5158 Newport Cir, White Plains, MD 20695Sold

- $594,9905 bd4 ba3.1k sqft5210 Newport Cir, White Plains, MD 20695Sold
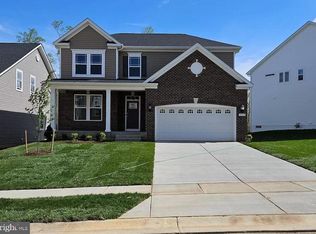
- $399,9903 bd3 ba-- sqft5171 Newport Cir, White Plains, MD 20695Sold
- $579,9904 bd4 ba3.1k sqft5180 Newport Cir, White Plains, MD 20695Sold
- $549,9904 bd4 ba2.4k sqft5162 Newport Cir, White Plains, MD 20695Sold
- $650,1904 bd4 ba-- sqft5176 Newport Cir, White Plains, MD 20695Sold
Nearby schools
GreatSchools rating
- 2/10Arthur Middleton Elementary SchoolGrades: PK-5Distance: 2.5 mi
- 4/10Milton M. Somers Middle SchoolGrades: 6-8Distance: 3.7 mi
- 3/10St Charles High SchoolGrades: 9-12Distance: 1.5 mi
Schools provided by the listing agent
- District: Charles County Public Schools
Source: Bright MLS. This data may not be complete. We recommend contacting the local school district to confirm school assignments for this home.
Get a cash offer in 3 minutes
Find out how much your home could sell for in as little as 3 minutes with a no-obligation cash offer.
Estimated market value
$460,700
Get a cash offer in 3 minutes
Find out how much your home could sell for in as little as 3 minutes with a no-obligation cash offer.
Estimated market value
$460,700
- Maryland
- Charles County
- White Plains
- 20695
- 10577 Roundstone Ln
Nearby cities
Nearby zip codes
Other White Plains Topics
