Skip main navigation
Sold for $270,000
  • $270,000

    10578 117th Dr, Largo, FL 33773

    2beds
    850sqft
    Single Family Residence
    Built in 1955
    4,003 Square Feet Lot
    $269,800 Zestimate®
    $318/sqft
    $1,846 Estimated rent

    Home value

    $269,800

    $248,000 - $294,000

    $1,846/mo

    Zestimate® history
    Loading
    Loading...

    Owner options

    List your home for rent

    $1,846/mo

    Rent Zestimate®

    Find your next renter with Zillow Rental Manager. Plus, with online applications, you can quickly screen prospective tenants – for free.

    Learn more

    $1,846/mo

    Rent Zestimate®

    Refinance and save

    $1,851/mo

    Est. payment

    Refinancing to a lower rate could help reduce your monthly payments and save thousands over the life of the loan.

    See today's rates

    $1,851/mo

    Est. payment

    Explore your selling options

    Work with a Zillow partner agent

    Leverage their expertise and Zillow's premium Showcase listings to get your home seen by more buyers.

    Get started

    List with your own agent

    Get your home in front of millions of buyers by listing it on Zillow.

    Learn how to do it

    Sell it yourself

    Take full control of how buyers see your home on Zillow by listing For Sale by Owner (FSBO).

    List your home

    What's special

    Completely renovated kitchenUpdated vanitiesQuartz countertopsCustom cabinetryEye-catching tile workStainless steel appliances
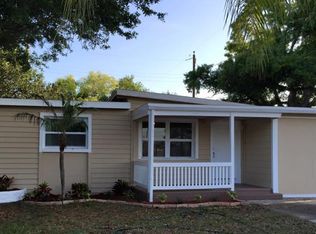
    One or more photo(s) has been virtually staged. Excellent buying opportunity! Beautifully updated two bedroom bedroom, two bath home offering comfort, style and convenience in a fantastic location. The completely renovated kitchen features custom cabinetry, quartz countertops, and stainless steel appliances, perfect for everyday living and entertaining. Flooring throughout is a modern blend of luxury vinyl plank and tile for durability and easy maintenance. New roof in July 2025 and HVAC in 2015. Water heater, appliances and water softener 2024. Both bathrooms showcase stylish finishes with updated vanities, quartz counters, and eye-catching tile work. A bonus room (does not have heat or air) provides flexible space ideal for storage or a home office, craft room or playroom. Enjoy outdoor living in the fenced backyard, perfect for relaxing or entertaining guests. Large circular driveway allows for plenty of parking. Prime location within walking distance to shopping and local restaurants and just a short drive to the Gulf Beaches. Move-in ready and thoughtfully updated this home is a must see! Come and see this magnificent home today and make it yours tomorrow!

    Zillow last checked:

    Listing updated:

    Listing Provided by:

    Meredith Johnson 727-768-7651,

    REALTY EXPERTS 727-888-1000,

    John Vaughan 727-492-2728,

    REALTY EXPERTS

    Bought with:

    Ronda Lee Chambers, 3524633

    CENTURY 21 RE CHAMPIONS

    Source: Stellar MLS,MLS#: TB8468193MLS LogoOriginating MLS: Suncoast Tampa

    Facts & features

    Interior

    Bedrooms & bathrooms
    • Bedrooms: 2
    • Bathrooms: 2
    • Full bathrooms: 2
    Primary bedroom
    • Features: Ceiling Fan(s), Built-in Closet
    • Level: First
    Bedroom 2
    • Features: Ceiling Fan(s), Built-in Closet
    • Level: First
    Bonus room
    • Features: No Closet
    • Level: First
    Dining room
    • Features: Ceiling Fan(s)
    • Level: First
    Kitchen
    • Level: First
    Living room
    • Features: Ceiling Fan(s)
    • Level: First
    Heating
    • Central, Electric
    Cooling
    • Central Air
    Appliances
    • Included: Dryer, Electric Water Heater, Microwave, Range, Refrigerator, Washer, Water Softener
    • Laundry: Laundry Closet
    Features
    • Ceiling Fan(s), Kitchen/Family Room Combo, Solid Surface Counters, Stone Counters, Thermostat, Vaulted Ceiling(s)
    • Flooring: Ceramic Tile, Luxury Vinyl
    • Has fireplace: No
    Interior area
    • Total structure area: 850
    • Total interior livable area: 850 sqft

    Property

    Parking
    • Parking features: Driveway
    • Has uncovered spaces: Yes
    Features
    • Levels: One
    • Stories: 1
    • Patio & porch: Patio
    • Exterior features: Garden, Private Mailbox, Private Yard
    • Fencing: Fenced,Vinyl
    • Has view: Yes
    • View description: Garden
    Lot
    • Size: 4,003 sqft
    • Dimensions: 50 x 80
    • Features: In County, Landscaped, Near Public Transit, Unincorporated
    • Residential vegetation: Trees/Landscaped
    Details
    • Parcel number: 103015643140140090
    • Zoning: R-3
    • Special conditions: None

    Construction

    Type & style
    • Home type: SingleFamily
    • Architectural style: Mid-Century Modern,Ranch
    • Property subtype: Single Family Residence
    Materials
    • Block, Stucco
    • Foundation: Slab
    • Roof: Built-Up,Other
    Condition
    • New construction: No
    • Year built: 1955

    Utilities & green energy

    • Sewer: Public Sewer
    • Water: Public
    • Utilities for property: Cable Connected, Electricity Connected, Public, Sewer Connected, Water Connected

    Community & neighborhood

    Location
    • Region: Largo
    • Subdivision: ORANGE LAKE VILLAGE

    HOA & financial

    HOA
    • Has HOA: No
    Other fees
    • Pet fee: $0 monthly
    Other financial information
    • Total actual rent: 0

    Other

    Other facts
    • Listing terms: Cash,Conventional,FHA,VA Loan
    • Ownership: Fee Simple
    • Road surface type: Paved

    Price history

    DateEventPrice
    4/24/2026Sold$270,000-6.9%$318/sqft
    Source: Stellar MLS #TB8468193 Report a problem
    2/13/2026Pending sale$290,000$341/sqft
    Source: Stellar MLS #TB8468193 Report a problem
    1/23/2026Listed for sale$290,000-12.1%$341/sqft
    Source: Stellar MLS #TB8468193 Report a problem
    3/27/2024Sold$330,000-1.5%$388/sqft
    Source: Stellar MLS #T3503192 Report a problem
    2/23/2024Pending sale$334,900$394/sqft
    Source: Stellar MLS #T3503192 Report a problem
    2/9/2024Listed for sale$334,900+67.5%$394/sqft
    Source: Stellar MLS #T3503192 Report a problem
    9/6/2023Sold$200,000$235/sqft
    Source: Public Record Report a problem

    Public tax history

    YearProperty taxesTax assessment
    2024$3,322 +977.8%$184,304 +401.6%
    2023$308 +7.4%$36,746 +3%
    2022$287 +3.2%$35,676 +3%
    2021$278 +1.4%$34,637 +1.4%
    2020$274 +4.3%$34,159 +2.3%
    2019$263 $33,391 +1.9%
    2018$263 +4.9%$32,768 +2.1%
    2017$251 +10.4%$32,094 +2.1%
    2016$227 -0.1%$31,434 +0.7%
    2015$227 +0.6%$31,215 +0.8%
    2014$226 +7.4%$30,967 +1.5%
    2013$210 +55.5%$30,509 +1.7%
    2012$135 $29,999 -24.2%
    2011-- $39,558 -20.9%
    2010-- $50,009 -12.2%
    2009-- $56,929 +0.1%
    2008$587 $56,872 +3%
    2007-- $55,216 -28.3%
    2005-- $77,000 +22%
    2004$574 +2.4%$63,100 +12.5%
    2003$561 -43.8%$56,100 +15%
    2002$998 $48,800 +8.4%
    2001$998 +8.5%$45,000 +6.9%
    2000$920 $42,100

    Find assessor info on the county website

    Neighborhood: Orange Lake Village

    Nearby schools

    GreatSchools rating
    Schools provided by the listing agent
    • Elementary: Fuguitt Elementary-PN
    • Middle: Osceola Middle-PN
    • High: Seminole High-PN

    Source: Stellar MLS. This data may not be complete. We recommend contacting the local school district to confirm school assignments for this home.

    Get a cash offer in 3 minutes
    Find out how much your home could sell for in as little as 3 minutes with a no-obligation cash offer.
    Estimated market value
    $269,800
    Get a cash offer in 3 minutes
    Find out how much your home could sell for in as little as 3 minutes with a no-obligation cash offer.
    Estimated market value
    $269,800