Skip main navigation
Off market
  • $752,400

    10578 Canita Ct, Oak Hills, CA 92344

    4beds
    3,197sqft
    SingleFamily
    Built in 1992
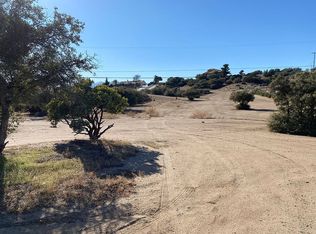
    2.41 Acres Lot
    $752,400 Zestimate®
    $235/sqft
    $3,584 Estimated rent

    Home value

    $752,400

    $707,000 - $798,000

    $3,584/mo

    Zestimate® history
    Loading
    Loading...

    Owner options

    List your home for rent

    $3,584/mo

    Rent Zestimate®

    Find your next renter with Zillow Rental Manager. Plus, with online applications, you can quickly screen prospective tenants – for free.

    Learn more

    $3,584/mo

    Rent Zestimate®

    Refinance and save

    $4,781/mo

    Est. payment

    Refinancing to a lower rate could help reduce your monthly payments and save thousands over the life of the loan.

    See today's rates

    $4,781/mo

    Est. payment

    Explore your selling options

    Work with a Zillow partner agent

    Leverage their expertise and Zillow's premium Showcase listings to get your home seen by more buyers.

    Get started

    List with your own agent

    Get your home in front of millions of buyers by listing it on Zillow.

    Learn how to do it

    Sell it yourself

    Take full control of how buyers see your home on Zillow by listing For Sale by Owner (FSBO).

    List your home

    What's special

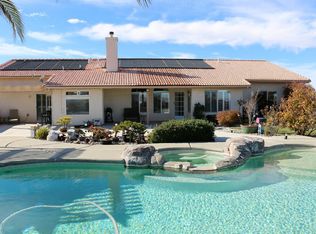
    Custom Home Located on Hill Top in the Desirable Oak Hills Area with Spectacular City Lights & Mountain Views!! This Gorgeous Home away from the City the perfect home for Family gateways, entertainment and working from home with the most amazing views from every room of the house & backyard. As you drive up to the house from the Private Road you will see the custom Desert Landscaping and Majestic Fountain to accent the home. Stunning Entry leads to Custom front door, as you enter please take note of the real hard wood floors throughout the house. As you walk through the house you will notice your step down game room /formal living room & Dinning Room with glass chandelier and views. This home features 4 large Bedrooms (Master Suite -with Fireplace) with Walk-In Closets 3 Bathrooms upgraded, Beautiful Country Style Spacious Kitchen & Center Island with Walk In Pantry with plenty of cabinets for storage. The Family Room is very spacious with really nice custom Rock Fire place, wet /wine bar perfect for entertaining and family gatherings. The backyard & Custom wrap around deck is truly a space perfect for entertainment! With the custom BBQ Area, Fire places, Spa, Play area, Patio and views makes it that perfect space to entertain, or work from home! 3 car attached garage - RV Access! This house has soo many custom upgrades, gorgeous views with 2.5 acres of land is truly a home you must come and see for Yourself!

    This property is off market, which means it's not currently listed for sale or rent on Zillow. This may be different from what's available on other websites or public sources.

    Facts & features

    Interior

    Bedrooms & bathrooms
    • Bedrooms: 4
    • Bathrooms: 3
    • Full bathrooms: 3
    Heating
    • Forced air, Electric, Gas
    Cooling
    • Central
    Appliances
    • Included: Dishwasher, Microwave, Range / Oven
    • Laundry: Inside
    Features
    • Pantry
    • Flooring: Concrete, Hardwood
    • Doors: Double Door Entry, Sliding Doors
    • Has fireplace: Yes
    • Fireplace features: Master Bedroom
    • Common walls with other units/homes: No Common Walls
    Interior area
    • Total interior livable area: 3,197 sqft

    Property

    Parking
    • Total spaces: 3
    • Parking features: Garage - Attached
    Features
    • Levels: One
    • Patio & porch: Deck, Wood, Wrap Around
    • Exterior features: Stucco
    • Spa features: Heated, Above Ground
    • Has view: Yes
    • View description: Territorial, City, Mountain
    Lot
    • Size: 2.41 Acres
    • Features: Back Yard, Landscaped, Yard, Desert Back, Up Slope from Street, 2-5 Units/Acre, Sloped Down
    Details
    • Parcel number: 0357591280000
    • Special conditions: Standard

    Construction

    Type & style
    • Home type: SingleFamily
    • Architectural style: Traditional, Spanish
    Materials
    • wood frame
    • Roof: Tile
    Condition
    • Turnkey
    • Year built: 1992

    Utilities & green energy

    • Electric: 220 Volts in Garage
    • Sewer: Septic Type Unknown
    • Water: Public
    • Utilities for property: Natural Gas Connected

    Community & HOA

    Location
    • Region: Oak Hills

    Financial & listing details

    • Price per square foot: $235/sqft
    • Tax assessed value: $633,223
    • Annual tax amount: $7,550
    • Road surface type: Paved, Maintained

    Price history

    DateEventPrice
    11/10/2020Sold$585,000-2.3%$183/sqft
    Source: GAVAR #20005451 Report a problem
    10/6/2020Pending sale$598,800$187/sqft
    Source: Intero Real Estate Services #20005451 Report a problem
    8/28/2020Price change$598,800-3.4%$187/sqft
    Source: Intero Real Estate Services #20005451 Report a problem
    7/25/2020Price change$620,000-8.8%$194/sqft
    Source: Intero Real Estate Services #20005451 Report a problem
    7/15/2020Listed for sale$680,000+60%$213/sqft
    Source: INTERO REAL ESTATE SERVICES #IV20138914 Report a problem
    10/8/2013Sold$425,000-1.2%$133/sqft
    Source: Public Record Report a problem
    7/5/2013Listed for sale$430,000+72%$135/sqft
    Source: Agio Real Estate Inc. AV #430942 Report a problem
    5/11/2001Sold$250,000$78/sqft
    Source: Public Record Report a problem

    Public tax history

    YearProperty taxesTax assessment
    2025$7,550 +7%$633,223 +2%
    2024$7,056 +1.2%$620,807 +2%
    2023$6,975 +2.4%$608,634 +2%
    2022$6,812 +1.9%$596,700 +2%
    2021$6,686 +22.1%$585,000 +22.9%
    2020$5,475 +2.1%$476,158 +2%
    2019$5,365 +5%$466,822 +2%
    2018$5,107 +1.8%$457,668 +2%
    2017$5,016 $448,694 +2%
    2016$5,016 +2.2%$439,896 +1.5%
    2015$4,909 +1.3%$433,288 +2%
    2014$4,847 $424,800 +66.2%
    2013-- $255,600 +6%
    2012-- $241,100
    2011-- $241,100
    2010-- $241,100 -12%
    2009-- $274,000 -4.5%
    2008-- $286,797
    Find assessor info on the county website

    Neighborhood: 92344

    Nearby schools

    GreatSchools rating
    Schools provided by the listing agent
    • District: Hesperia Unified

    Source: The MLS. This data may not be complete. We recommend contacting the local school district to confirm school assignments for this home.

    Get a cash offer in 3 minutes
    Find out how much your home could sell for in as little as 3 minutes with a no-obligation cash offer.
    Estimated market value
    $752,400
    Get a cash offer in 3 minutes
    Find out how much your home could sell for in as little as 3 minutes with a no-obligation cash offer.
    Estimated market value
    $752,400