Skip main navigation
Sold for $422,000
  • $422,000

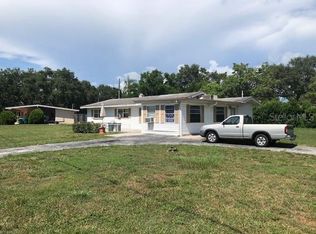
    10579 54th Ave N, Saint Petersburg, FL 33708

    3beds
    1,442sqft
    Single Family Residence
    Built in 1956
    8,875 Square Feet Lot
    $450,300 Zestimate®
    $293/sqft
    $2,475 Estimated rent

    Home value

    $450,300

    $423,000 - $477,000

    $2,475/mo

    Zestimate® history
    Loading
    Loading...

    Owner options

    List your home for rent

    $2,475/mo

    Rent Zestimate®

    Find your next renter with Zillow Rental Manager. Plus, with online applications, you can quickly screen prospective tenants – for free.

    Learn more

    $2,475/mo

    Rent Zestimate®

    Refinance and save

    $2,905/mo

    Est. payment

    Refinancing to a lower rate could help reduce your monthly payments and save thousands over the life of the loan.

    See today's rates

    $2,905/mo

    Est. payment

    Explore your selling options

    Work with a Zillow partner agent

    Leverage their expertise and Zillow's premium Showcase listings to get your home seen by more buyers.

    Get started

    List with your own agent

    Get your home in front of millions of buyers by listing it on Zillow.

    Learn how to do it

    Sell it yourself

    Take full control of how buyers see your home on Zillow by listing For Sale by Owner (FSBO).

    List your home

    What's special

    Modern luxuryFully landscaped yardUpdated appliancesSpacious bedroomsAmple storage spaceMadeira beachNatural light
    Welcome to your dream home! This charming residence boasts three spacious bedrooms, one and a half exquisite bathrooms, and a captivating design that seamlessly blends modern luxury with natural beauty. As you step inside, you are immediately greeted by the heart of the home - a generously sized great room adorned with nearly floor to ceiling windows that allow natural light to pour in and offer picturesque views of the lush backyard oasis. This inviting space is perfect for both relaxing evenings and for hosting gatherings with friends and family. the kitchen features granite countertops, 2 lazy susan drawers, under the counter lighting, updated appliances, and soft close, real wood cabinets that add a touch of elegance and warmth to the room. A breakfast bar, topped with granite, along with ample storage space finishes off the space. Throughout the entire home, you will find beautiful vinyl flooring that not only adds to the aesthetic appeal but also makes for easy maintenance, ensuring your home stays as gorgeous as the day you moved in. Step outside to your own private oasis, where a fully landscaped yard awaits you, as well as several seating areas and a large shed for storage. Picture perfect gardens create an environment that is ideal for both relaxation and outdoor entertaining. Whether it's a weekend barbecue or a tranquil morning coffee, this backyard retreat has it all. This home is in a non-evacuation zone, offering you peace of mind during inclement weather. It is also conveniently located just minutes dining, shopping, and Madeira Beach, where you can soak up the sun, take leisurely strolls along the coast, or enjoy water activities to your heart's content. Welcome to a place where the perfect home meets the perfect location.

    Zillow last checked:

    Listing updated:

    Listing Provided by:

    Helen Twinam 727-656-2037,

    KELLER WILLIAMS GULF BEACHES 727-367-3756

    Bought with:

    Tara Veprovsky, 3425821

    COMPASS FLORIDA LLC

    Source: Stellar MLS,MLS#: U8212666MLS LogoOriginating MLS: Pinellas Suncoast

    Facts & features

    Interior

    Bedrooms & bathrooms
    • Bedrooms: 3
    • Bathrooms: 2
    • Full bathrooms: 1
    • 1/2 bathrooms: 1
    Primary bedroom
    • Features: Walk-In Tub, Built-in Closet
    • Level: First
    • Dimensions: 16x18
    Bedroom 2
    • Features: Built-in Closet
    • Level: First
    Bedroom 3
    • Features: Built-in Closet
    • Level: First
    Bathroom 1
    • Features: Tub With Shower
    • Level: First
    Kitchen
    • Features: Stone Counters
    • Level: First
    • Dimensions: 8x8
    Living room
    • Features: Ceiling Fan(s)
    • Level: First
    • Dimensions: 20x20
    Heating
    • Central, Electric
    Cooling
    • Central Air
    Appliances
    • Included: Disposal, Microwave, Range, Refrigerator
    • Laundry: Laundry Room
    Features
    • Ceiling Fan(s), Open Floorplan, Solid Wood Cabinets, Stone Counters, Thermostat
    • Flooring: Vinyl
    • Windows: Blinds, Window Treatments
    • Has fireplace: No
    Interior area
    • Total structure area: 1,865
    • Total interior livable area: 1,442 sqft

    Property

    Parking
    • Total spaces: 1
    • Parking features: Covered, Driveway
    • Carport spaces: 1
    • Has uncovered spaces: Yes
    Features
    • Levels: One
    • Stories: 1
    • Patio & porch: Covered, Front Porch, Patio
    • Exterior features: Irrigation System, Rain Gutters, Sidewalk, Storage
    • Fencing: Vinyl,Wood
    Lot
    • Size: 8,875 sqft
    • Features: Landscaped, Near Public Transit, Oversized Lot, Sidewalk, Unincorporated, Above Flood Plain
    • Residential vegetation: Mature Landscaping, Oak Trees, Trees/Landscaped
    Details
    • Additional structures: Shed(s)
    • Parcel number: 343015797400000240
    • Zoning: R-3
    • Special conditions: None

    Construction

    Type & style
    • Home type: SingleFamily
    • Property subtype: Single Family Residence
    Materials
    • Brick
    • Foundation: Slab
    • Roof: Shingle
    Condition
    • Completed
    • New construction: No
    • Year built: 1956

    Utilities & green energy

    • Sewer: Public Sewer
    • Water: Public
    • Utilities for property: Cable Available, Sprinkler Well
    Green energy
    • Water conservation: Low-Flow Fixtures

    Community & neighborhood

    Security
    • Security features: Smoke Detector(s)
    Location
    • Region: Saint Petersburg
    • Subdivision: SEMINOLE HIGHLAND PARK

    HOA & financial

    HOA
    • Has HOA: No
    Other fees
    • Pet fee: $0 monthly
    Other financial information
    • Total actual rent: 0

    Other

    Other facts
    • Listing terms: Cash,Conventional,FHA,VA Loan
    • Ownership: Fee Simple
    • Road surface type: Paved

    Price history

    DateEventPrice
    10/4/2023Sold$422,000+5.5%$293/sqft
    Source: Stellar MLS #U8212666 Report a problem
    9/14/2023Pending sale$399,900$277/sqft
    Source: Stellar MLS #U8212666 Report a problem
    9/11/2023Listed for sale$399,900+135.2%$277/sqft
    Source: Stellar MLS #U8212666 Report a problem
    3/24/2021Listing removed--
    Source: Owner Report a problem
    4/6/2016Sold$170,000-2.9%$118/sqft
    Source: Public Record Report a problem
    1/26/2016Listed for sale$175,000+57.7%$121/sqft
    Source: Owner Report a problem
    10/9/2013Sold$111,000+1%$77/sqft
    Source: Public Record Report a problem
    7/27/2013Listed for sale$109,900+28.2%$76/sqft
    Source: Cliff Roe Realty, Inc #U7589541 Report a problem
    4/22/2013Sold$85,700-39.6%$59/sqft
    Source: Public Record Report a problem
    8/13/2003Sold$142,000+46.4%$98/sqft
    Source: Public Record Report a problem
    8/3/1999Sold$97,000$67/sqft
    Source: Public Record Report a problem

    Public tax history

    YearProperty taxesTax assessment
    2024$6,361 +145.4%$397,447 +119.6%
    2023$2,592 +3%$180,995 +3%
    2022$2,517 -1.2%$175,723 +3%
    2021$2,547 +1%$170,605 +2.8%
    2020$2,521 +1.9%$165,990 +2.3%
    2019$2,473 $162,258 +1.9%
    2018$2,473 +1.5%$159,233 +2.1%
    2017$2,435 +49.2%$155,958 +35.2%
    2016$1,632 -1.5%$115,316 +0.7%
    2015$1,658 +0.6%$114,514 +0.8%
    2014$1,647 -21.4%$113,605 +20.9%
    2013$2,096 +2.7%$93,986 -3.2%
    2012$2,041 $97,096 -6.7%
    2011-- $104,123 +0.6%
    2010-- $103,486 -19.4%
    2009-- $128,372 -18.8%
    2008$3,200 $158,100 +22.6%
    2007-- $128,907 -7.7%
    2005-- $139,600 +17.7%
    2004$2,084 +77.3%$118,600 +4.4%
    2003$1,176 +7.6%$113,600 +11.9%
    2002$1,093 $101,500 +19.1%
    2001$1,093 +6%$85,200 +18%
    2000$1,031 $72,200

    Find assessor info on the county website

    Neighborhood: 33708

    Nearby schools

    GreatSchools rating
    Schools provided by the listing agent
    • Elementary: Orange Grove Elementary-PN
    • Middle: Osceola Middle-PN
    • High: Seminole High-PN

    Source: Stellar MLS. This data may not be complete. We recommend contacting the local school district to confirm school assignments for this home.

    Get a cash offer in 3 minutes
    Find out how much your home could sell for in as little as 3 minutes with a no-obligation cash offer.
    Estimated market value
    $450,300
    Get a cash offer in 3 minutes
    Find out how much your home could sell for in as little as 3 minutes with a no-obligation cash offer.
    Estimated market value
    $450,300