Skip main navigation
Sold for $942,500
  • $942,500

    10579 Balsam St, Broomfield, CO 80021

    4beds
    3baths
    2,592sqft
    Mixed Use
    Built in 1973
    1.3 Acres Lot
    $970,800 Zestimate®
    $364/sqft
    $3,841 Estimated rent

    Home value

    $970,800

    $922,000 - $1.02M

    $3,841/mo

    Zestimate® history
    Loading
    Loading...

    Owner options

    List your home for rent

    $3,841/mo

    Rent Zestimate®

    Find your next renter with Zillow Rental Manager. Plus, with online applications, you can quickly screen prospective tenants – for free.

    Learn more

    $3,841/mo

    Rent Zestimate®

    Refinance and save

    $5,459/mo

    Est. payment

    Refinancing to a lower rate could help reduce your monthly payments and save thousands over the life of the loan.

    See today's rates

    $5,459/mo

    Est. payment

    Explore your selling options

    Work with a Zillow partner agent

    Leverage their expertise and Zillow's premium Showcase listings to get your home seen by more buyers.

    Get started

    List with your own agent

    Get your home in front of millions of buyers by listing it on Zillow.

    Learn how to do it

    Sell it yourself

    Take full control of how buyers see your home on Zillow by listing For Sale by Owner (FSBO).

    List your home

    What's special

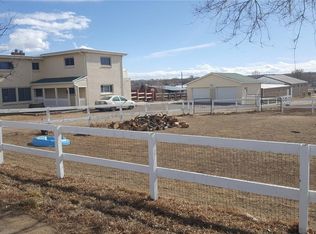
    WELCOME HOME! 1.3 Acre Horse Property! This one of a kind property includes Barn with tack room, Greenhouse with heater/swamp cooler, Storage Shed, 2 Playhouses, Chicken Coop, Workshop with electrical plus paddock pasture area with lean 2, beautiful rose garden, and RV parking. Located on a corner lot within Unincorporated Jefferson County, this 4 Bedroom, 3 Bathroom home offers a tranquil and welcoming front porch perfect for relaxing or enjoying your morning coffee. Spacious Living Room features large windows providing an abundance of natural light, hardwood flooring, 2 ceiling fans and cozy fireplace. The updated Chef's Kitchen is the heart of the home complete with eating area, hardwood flooring, stainless appliances, slab granite counters, tile backsplash and pantry. Main floor private Study/Home Office plus Sunroom outfitted with hot tub/spa and French doors leading to the outdoor living area. The upper-level living area features NEW carpet, Full Bathroom and 3 generously sized Bedrooms including a Primary Retreat with ceiling fan, mountain views, walk-in closet and en-suite updated 3/4 Bathroom. New sewer (2021), New HW Heater (2022), security system, water conditioner, RV Parking, 2-car Attached Garage and private fenced yard. The Finished Basement offers 864 SF of additional living space featuring new flooring, storage, bath rough-in, Family/Bonus Room with wood burning stove and bar, Laundry with washer/dryer included plus 4th Bedroom (non-conforming). Excellent location with easy access to I36, shopping, restaurants, Boulder and all the area offers. Welcome Home!

    Zillow last checked:

    Listing updated:

    Listed by:

    Deborah Ludvik 303-972-9999,

    RE/MAX Professionals Ken Caryl

    Bought with:

    Christopher Thompson, 100078680

    5281 Exclusive Homes Realty

    Source: IRES as distributed by MLS GRID,MLS#: 997374MLS Logo

    Facts & features

    Interior

    Bedrooms & bathrooms
    • Bedrooms: 4
    • Bathrooms: 3
    Primary bedroom
    • Description: Carpet
    • Features: 3/4 Primary Bath
    • Level: Upper
    • Area: 216 Square Feet
    • Dimensions: 12 x 18
    Bedroom 2
    • Description: Carpet
    • Level: Upper
    • Area: 150 Square Feet
    • Dimensions: 10 x 15
    Bedroom 3
    • Description: Carpet
    • Level: Upper
    • Area: 80 Square Feet
    • Dimensions: 8 x 10
    Kitchen
    • Description: Wood
    • Level: Main
    • Area: 156 Square Feet
    • Dimensions: 13 x 12
    Living room
    • Description: Wood
    • Level: Main
    • Area: 253 Square Feet
    • Dimensions: 11 x 23
    Heating
    • Forced Air
    Appliances
    • Included: Electric Range, Dishwasher, Refrigerator, Washer, Dryer, Microwave, Disposal
    • Laundry: Washer/Dryer Hookup
    Features
    • Eat-in Kitchen, Open Floorplan, Pantry, Walk-In Closet(s), Sun Room
    • Flooring: Wood
    • Windows: Window Coverings
    • Basement: Partially Finished
    • Has fireplace: Yes
    • Fireplace features: Two or More, Gas, Living Room, Family Room
    Interior area
    • Total structure area: 2,592
    • Total interior livable area: 2,592 sqft

    Property

    Parking
    • Total spaces: 2
    • Parking features: Garage - Attached
    • Attached garage spaces: 2
    • Details: Attached
    Features
    • Levels: Two
    • Stories: 2
    • Fencing: Fenced,Other
    • Has view: Yes
    • View description: Mountain(s)
    Lot
    • Size: 1.3 Acres
    • Features: Pasture, Corner Lot, Paved
    Details
    • Additional structures: Barn(s), Shed(s), Livestock Shed
    • Parcel number: 038347
    • Zoning: A-2
    • Special conditions: Private Owner
    • Horses can be raised: Yes
    • Horse amenities: Horse(s) Allowed, Barn, Pasture, Tack Room, Hay Storage

    Construction

    Type & style
    • Home type: SingleFamily
    • Architectural style: Legal Conforming
    • Property subtype: Mixed Use
    Materials
    • Frame, Brick, Wood Siding
    • Roof: Composition
    Condition
    • New construction: No
    • Year built: 1973

    Utilities & green energy

    • Electric: 200 Volts
    • Sewer: Public Sewer
    • Water: City
    • Utilities for property: Natural Gas Available, Electricity Available, Cable Available

    Community & HOA

    Community
    • Security: Fire Alarm
    • Subdivision: Mandalay Gardens
    HOA
    • Has HOA: No
    Location
    • Region: Westminster

    Financial & listing details

    • Price per square foot: $364/sqft
    • Tax assessed value: $947,872
    • Annual tax amount: $3,870
    • Date on market: 10/2/2023
    • Listing terms: Cash,Conventional,FHA,VA Loan
    • Exclusions: Seller's personal belongings & staging items
    • Electric utility on property: Yes
    • Road surface type: Asphalt

    Price history

    DateEventPrice
    4/1/2024Sold$942,500-3.8%$364/sqft
    Source: IRES as distributed by MLS GRID #997374 Report a problem
    2/15/2024Pending sale$980,000$378/sqft
    Source: REcolorado as distributed by MLS GRID #9557618 Report a problem
    1/24/2024Price change$980,000-2%$378/sqft
    Source: REcolorado as distributed by MLS GRID #9557618 Report a problem
    10/17/2023Price change$1,000,000-13%$386/sqft
    Source: IRES as distributed by MLS GRID #997374 Report a problem
    9/23/2023Price change$1,150,000-4.2%$444/sqft
    Source: REcolorado as distributed by MLS GRID #9557618 Report a problem
    9/15/2023Listed for sale$1,200,000+36.4%$463/sqft
    Source: REcolorado as distributed by MLS GRID #9557618 Report a problem
    7/20/2021Sold$880,000+76%$340/sqft
    Source: Public Record Report a problem
    8/22/2012Listing removed$499,999$193/sqft
    Source: Coldwell Banker Residential Brokerage - Fort Collins - Drake #686624 Report a problem
    8/21/2012Price change$499,9990%$193/sqft
    Source: Coldwell Banker Residential Brokerage - Fort Collins - Drake #686624 Report a problem
    6/22/2012Listed for sale$500,000$193/sqft
    Source: Owner Report a problem

    Public tax history

    YearProperty taxesTax assessment
    2025$5,252 -0.2%$59,242 +5.9%
    2024$5,264 +36%$55,930
    2023$3,870 -1.3%$55,930 +39%
    2022$3,923 +5.7%$40,242 -2.8%
    2021$3,709 $41,399 +5.7%
    2020$3,709 +1.6%$39,165
    2019$3,650 +11.3%$39,165 +15%
    2018$3,279 $34,049
    2017$3,279 +11.9%$34,049 +10.2%
    2016$2,930 $30,901
    2015$2,930 +7.5%$30,901 +13.6%
    2014$2,725 +8.3%$27,200
    2013$2,517 +2.4%$27,200 +3.4%
    2012$2,459 -4%$26,310
    2011$2,562 0%$26,310 -4.6%
    2010$2,562 -5.5%$27,580
    2009$2,713 +0.1%$27,580 -5.4%
    2008$2,709 +1.2%$29,160
    2007$2,678 +4.6%$29,160 +2.3%
    2006$2,559 +6.4%$28,510 +8.8%
    2005$2,405 +9%$26,200
    2004$2,205 -5.6%$26,200
    2003$2,337 +1.7%$26,200 -4.2%
    2002$2,298 +7.1%$27,340 +19.5%
    2001$2,146 -1%$22,880
    2000$2,167 $22,880
    Find assessor info on the county website

    Neighborhood: 80021

    Nearby schools

    GreatSchools rating
    Schools provided by the listing agent
    • Elementary: Semper
    • Middle: Mandalay Jr.
    • High: Standley Lake

    Source: IRES as distributed by MLS GRID. This data may not be complete. We recommend contacting the local school district to confirm school assignments for this home.

    Get a cash offer in 3 minutes
    Find out how much your home could sell for in as little as 3 minutes with a no-obligation cash offer.
    Estimated market value
    $970,800
    Get a cash offer in 3 minutes
    Find out how much your home could sell for in as little as 3 minutes with a no-obligation cash offer.
    Estimated market value
    $970,800