Seller offers credit towards buyer's closing cost. Move in ready, a corner unit built in 2013 townhouse style condo provide more space and natural light. Complete with a cozy fireplace, the living room flows into the kitchen featuring a large island, stainless steel appliances, and an adjoining dining area which provide more space and convenience. Rare views with a peaceful wooded backdrop behind which provides more privacy to the owner. Upstairs, two spacious bedrooms included a primary suite with its own bath, plus a bonus loft area ideal for a home office. The unit comes with new roof installed in 2023, and A/C 2022 with nest thermostat cool and heat control, which provide a peace of mind in the summer. An attached 2 car tandem garage which also has extra ample parking nearby for family or guest parking convenience. Live carefree with HOA that includes water, sewer, home insurance, exterior maintenance and landscaping. Conveniently located near Tanasbourne town center, Target, Safeway, Costco, Major commuter routes with easy access to Nike, Intel and the Max which offer the perfect balance of space, convenience and lifestyle.
Active
Price cut: $5K (8/24)
$354,900
10579 NE Cedar Falls Loop, Beaverton, OR 97006
2beds
1,300sqft
Residential, Condominium
Built in 2013
-- sqft lot
$-- Zestimate®
$273/sqft
$465/mo HOA
What's special
Cozy fireplaceAdjoining dining areaTwo spacious bedroomsStainless steel appliancesLarge island
- 19 days |
- 187 |
- 12 |
Zillow last checked:
Listing updated:
Listed by:
Narin Lay 360-747-2999,
Opt
Source: RMLS (OR),MLS#: 356653195
Facts & features
Interior
Bedrooms & bathrooms
- Bedrooms: 2
- Bathrooms: 3
- Full bathrooms: 2
- Partial bathrooms: 1
- Main level bathrooms: 1
Rooms
- Room types: Office, Bedroom 2, Dining Room, Family Room, Kitchen, Living Room, Primary Bedroom
Primary bedroom
- Features: Bathroom, Double Sinks, Wallto Wall Carpet
- Level: Upper
- Area: 224
- Dimensions: 16 x 14
Bedroom 2
- Features: Closet, Wallto Wall Carpet
- Level: Upper
- Area: 132
- Dimensions: 12 x 11
Dining room
- Level: Main
- Area: 143
- Dimensions: 13 x 11
Kitchen
- Features: Dishwasher, Microwave, Free Standing Range, Free Standing Refrigerator
- Level: Main
- Area: 165
- Width: 11
Living room
- Features: Balcony, Fireplace, Sliding Doors
- Level: Main
- Area: 210
- Dimensions: 15 x 14
Office
- Level: Upper
- Area: 77
- Dimensions: 11 x 7
Heating
- Forced Air, Fireplace(s)
Cooling
- Central Air
Appliances
- Included: Dishwasher, Free-Standing Range, Free-Standing Refrigerator, Microwave, Gas Water Heater
- Laundry: Laundry Room
Features
- High Ceilings, High Speed Internet, Closet, Balcony, Bathroom, Double Vanity
- Flooring: Laminate, Tile, Wall to Wall Carpet
- Doors: Sliding Doors
- Windows: Vinyl Frames
- Basement: Storage Space
- Number of fireplaces: 1
- Fireplace features: Gas
Interior area
- Total structure area: 1,300
- Total interior livable area: 1,300 sqft
Video & virtual tour
Property
Parking
- Total spaces: 2
- Parking features: Driveway, Garage Door Opener, Condo Garage (Attached), Attached, Tandem
- Attached garage spaces: 2
- Has uncovered spaces: Yes
Features
- Levels: Tri Level
- Stories: 3
- Patio & porch: Deck, Porch
- Exterior features: Balcony
- Has view: Yes
- View description: Trees/Woods
Lot
- Features: Level
Details
- Parcel number: R2182851
Construction
Type & style
- Home type: Condo
- Property subtype: Residential, Condominium
Materials
- Cement Siding
- Foundation: Concrete Perimeter, Slab
- Roof: Shingle
Condition
- Resale
- New construction: No
- Year built: 2013
Utilities & green energy
- Gas: Gas
- Sewer: Public Sewer
- Water: Public
- Utilities for property: Cable Connected
Community & HOA
Community
- Security: Fire Sprinkler System
HOA
- Has HOA: Yes
- Amenities included: All Landscaping, Exterior Maintenance, Insurance, Management, Sewer, Water
- HOA fee: $465 monthly
Location
- Region: Beaverton
Financial & listing details
- Price per square foot: $273/sqft
- Tax assessed value: $395,860
- Annual tax amount: $4,435
- Date on market: 8/6/2026
- Listing terms: Cash,Conventional,FHA,VA Loan
- Road surface type: Concrete
Estimated market value
Zestimate®
Not available
Estimated sales range
Not available
Rent Zestimate®
Not available
Price history
| Date | Event | Price |
|---|---|---|
| 8/24/2026 | Price change | $354,900-1.4%$273/sqft |
Source: | ||
| 8/6/2026 | Listed for sale | $359,900-9.8%$277/sqft |
Source: | ||
| 8/15/2022 | Sold | $399,000$307/sqft |
Source: | ||
| 6/29/2022 | Pending sale | $399,000$307/sqft |
Source: | ||
| 6/14/2022 | Listed for sale | $399,000+66.3%$307/sqft |
Source: | ||
| 3/24/2021 | Listing removed | -- |
Source: Owner Report a problem | ||
| 11/28/2015 | Listing removed | $1,500$1/sqft |
Source: Owner Report a problem | ||
| 11/5/2015 | Listed for rent | $1,500$1/sqft |
Source: Owner Report a problem | ||
| 10/27/2015 | Sold | $240,000-4%$185/sqft |
Source: Public Record Report a problem | ||
| 10/12/2015 | Pending sale | $249,900$192/sqft |
Source: Summa Real Estate Group #15120493 Report a problem | ||
| 10/3/2015 | Listed for sale | $249,900$192/sqft |
Source: Summa Real Estate Group #15120493 Report a problem | ||
Public tax history
| Year | Property taxes | Tax assessment |
|---|---|---|
| 2025 | $4,435 +3.2% | $244,050 +3% |
| 2024 | $4,299 +3.7% | $236,950 +3% |
| 2023 | $4,148 +2.6% | $230,050 +3% |
| 2022 | $4,044 +3.8% | $223,350 |
| 2021 | $3,895 +3.1% | -- |
| 2020 | $3,779 +3.2% | $210,540 +3% |
| 2019 | $3,660 +3.5% | $204,410 |
| 2018 | $3,536 | $204,410 +6.1% |
| 2017 | $3,536 +7.8% | $192,680 +3% |
| 2016 | $3,281 | $187,070 +4.6% |
| 2015 | $3,281 +7.2% | $178,890 +10.9% |
| 2014 | $3,061 +2258.6% | $161,360 +2080.5% |
| 2013 | $130 | $7,400 |
Find assessor info on the county website
Monthly payment
Est. payment
Payment breakdown
Explore the cost of this home by adjusting the details. Changes won't be saved.Climate risks
Neighborhood: 97006
Nearby schools
GreatSchools rating
- 4/10Mckinley Elementary SchoolGrades: PK-5Distance: 0.6 mi
- 5/10Five Oaks Middle SchoolGrades: 6-8Distance: 1.1 mi
- 7/10Westview High SchoolGrades: 9-12Distance: 1.9 mi
Schools provided by the listing agent
- Elementary: Mckinney
- Middle: Five Oaks
- High: Westview
Source: RMLS (OR). This data may not be complete. We recommend contacting the local school district to confirm school assignments for this home.
- $---- bd-- ba-- sqft18679 NW Cedar Falls Loop, Beaverton, OR 97006Off Market
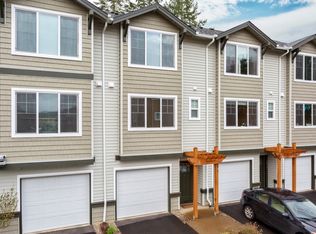
Save - $351,8002 bd3 ba1.1k sqft10577 NE Cedar Falls Loop, Hillsboro, OR 97006Off Market
Save 
- $---- bd-- ba-- sqft18677 NW Cedar Falls Loop, Beaverton, OR 97006Off Market
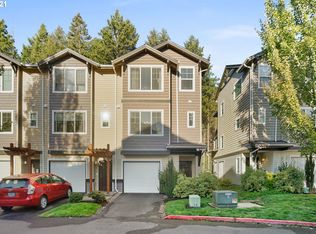
Save - $338,0002 bd2 ba1.4k sqft10581 NE Cedar Falls Loop, Hillsboro, OR 97006Off Market
Save 
- $---- bd-- ba-- sqft18681 NW Cedar Falls Loop, Beaverton, OR 97006Off Market
Save - $284,0002 bd3 ba1.1k sqft10575 NE Cedar Falls Loop, Hillsboro, OR 97006Off Market
Save - $---- bd-- ba-- sqft18675 NW Cedar Falls Loop, Beaverton, OR 97006Off Market
Save - $290,7002 bd3 ba1.1k sqft10583 NE Cedar Falls Loop, Hillsboro, OR 97006Off Market
Save
A local agent can set up tours, give advice and negotiate with sellers.


