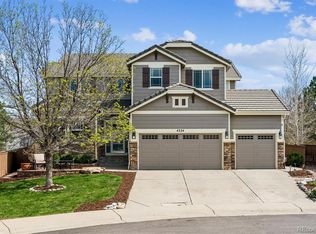
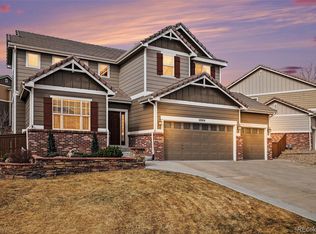
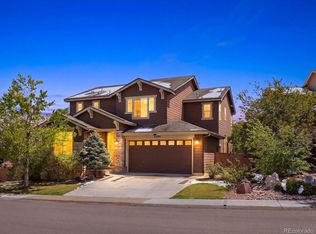
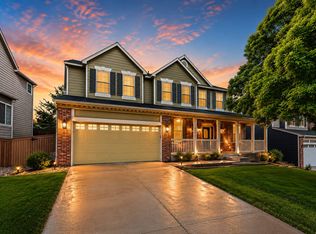
Welcome to Highlands Ranch living at its finest! Nestled on a quiet cul-de-sac, this beautifully maintained two-story home offers 4 bedrooms + a dedicated office, 2.5 baths, and a highly sought-after 3-car attached garage. Built in 2004 and set on a .16-acre lot, this home backs to open space and a serene greenbelt—providing privacy, views, and direct access to Colorado’s outdoor lifestyle.
Step inside to a light-filled, functional layout featuring spacious living areas, a main-floor office perfect for working from home, and a seamless flow ideal for both everyday living and entertaining. The upper level hosts four generously sized bedrooms, including a comfortable primary retreat.
Enjoy peaceful mornings and relaxing evenings in the backyard with no rear neighbors—just open space and nature. Located in the desirable Highlands Ranch community with convenient access to trails, parks, shopping, and dining. Close proximity to top-rated schools including Rock Canyon High School and Douglas County Redstone Elementary + Rocky Heights Middle School, adds to the overall appeal.
This is the perfect blend of location, layout, and lifestyle—don’t miss your opportunity to call this one home! Motivated Sellers! Seller Concessions Available! Interest Rate Buydown Available!
For sale
Price cut: $25K (5/27)
$950,000
10579 Redcone Way, Highlands Ranch, CO 80130
4beds
4,346sqft
Single Family Residence
Built in 2004
6,969 Square Feet Lot
$-- Zestimate®
$219/sqft
$98/mo HOA
What's special
Four generously sized bedroomsLight-filled functional layoutQuiet cul-de-sacDedicated officeComfortable primary retreat
- 47 days |
- 947 |
- 50 |
Zillow last checked:
Listing updated:
Listed by:
Christine Rodgers 720-201-7773 christine.rodgers@live.com,
RE/MAX Professionals
Source: REcolorado as distributed by MLS GRID,MLS#: 2966277
Loading...
Facts & features
Interior
Bedrooms & bathrooms
- Bedrooms: 4
- Bathrooms: 3
- Full bathrooms: 2
- 1/2 bathrooms: 1
- Main level bathrooms: 1
Bedroom
- Features: Primary Suite
- Level: Upper
Bedroom
- Level: Upper
Bedroom
- Level: Upper
Bedroom
- Level: Upper
Bathroom
- Level: Main
Bathroom
- Features: En Suite Bathroom, Primary Suite
- Level: Upper
Bathroom
- Level: Upper
Dining room
- Level: Main
Dining room
- Level: Main
Laundry
- Level: Upper
Living room
- Level: Main
Living room
- Level: Main
Loft
- Level: Upper
Office
- Level: Main
Heating
- Forced Air
Cooling
- Central Air
Appliances
- Included: Cooktop, Dishwasher, Disposal, Double Oven, Dryer, Gas Water Heater, Microwave, Refrigerator, Washer
- Laundry: In Unit
Features
- Built-in Features, Ceiling Fan(s), Eat-in Kitchen, Entrance Foyer, Five Piece Bath, Granite Counters, Kitchen Island, Pantry, Primary Suite, Radon Mitigation System, Walk-In Closet(s)
- Flooring: Carpet, Tile, Wood
- Windows: Window Coverings
- Basement: Bath/Stubbed,Finished,Interior Entry,Sump Pump,Unfinished
- Number of fireplaces: 1
- Fireplace features: Gas, Living Room
Interior area
- Total structure area: 4,346
- Total interior livable area: 4,346 sqft
- Finished area above ground: 3,124
- Finished area below ground: 0
Video & virtual tour
Property
Parking
- Total spaces: 3
- Parking features: Concrete, Exterior Access Door
- Attached garage spaces: 3
Features
- Levels: Two
- Stories: 2
- Patio & porch: Covered, Deck, Front Porch, Patio
- Exterior features: Private Yard
- Fencing: Full
Lot
- Size: 6,969 Square Feet
- Features: Cul-De-Sac, Greenbelt, Landscaped, Open Space, Sprinklers In Front, Sprinklers In Rear
Details
- Parcel number: R0444329
- Zoning: PDU
- Special conditions: Standard
Construction
Type & style
- Home type: SingleFamily
- Property subtype: Single Family Residence
Materials
- Frame
- Foundation: Slab
- Roof: Composition
Condition
- Year built: 2004
Utilities & green energy
- Sewer: Public Sewer
- Water: Public
- Utilities for property: Cable Available, Electricity Connected, Internet Access (Wired), Natural Gas Connected
Community & HOA
Community
- Security: Carbon Monoxide Detector(s), Radon Detector, Smoke Detector(s), Video Doorbell
- Subdivision: Highlands Ranch
HOA
- Has HOA: Yes
- Amenities included: Clubhouse, Fitness Center, Park, Playground, Pool, Spa/Hot Tub, Tennis Court(s), Trail(s)
- Services included: Recycling, Trash
- HOA fee: $174 quarterly
- HOA name: HRCA
- HOA phone: 303-791-2500
- Second HOA fee: $120 quarterly
- Second HOA name: The Hearth at Highlands Ranch
- Second HOA phone: 303-232-9200
Location
- Region: Highlands Ranch
Financial & listing details
- Price per square foot: $219/sqft
- Tax assessed value: $892,979
- Annual tax amount: $5,841
- Date on market: 4/30/2026
- Listing terms: Cash,Conventional,FHA,Jumbo,VA Loan
- Exclusions: Staging Items
- Ownership: Individual
- Electric utility on property: Yes
- Road surface type: Paved
Estimated market value
Not available
Estimated sales range
Not available
Not available
Price history
| Date | Event | Price |
|---|---|---|
| 5/27/2026 | Price change | $950,000-2.6%$219/sqft |
Source:  REcolorado as distributed by MLS GRID #2966277 Report a problem REcolorado as distributed by MLS GRID #2966277 Report a problem | ||
| 4/30/2026 | Listed for sale | $975,000+111.3%$224/sqft |
Source: REcolorado as distributed by MLS GRID #2966277 Report a problem | ||
| 2/28/2008 | Sold | $461,500+16.4%$106/sqft |
Source: Public Record Report a problem | ||
| 6/28/2004 | Sold | $396,572$91/sqft |
Source: Public Record Report a problem | ||
Public tax history
| Year | Property taxes | Tax assessment |
|---|---|---|
| 2025 | $5,570 +0.2% | $55,810 -11.1% |
| 2024 | $5,560 +37.6% | $62,780 -0.9% |
| 2023 | $4,040 -3.8% | $63,380 +43.3% |
| 2022 | $4,202 | $44,220 -2.8% |
| 2021 | -- | $45,490 +7% |
| 2020 | $3,942 +5.5% | $42,500 |
| 2019 | $3,736 | $42,500 +7.5% |
| 2018 | $3,736 +9.8% | $39,530 |
| 2017 | $3,402 +94.8% | $39,530 -0.8% |
| 2016 | $1,747 -51.1% | $39,840 |
| 2015 | $3,568 +7.9% | $39,840 +16.9% |
| 2014 | $3,306 | $34,090 |
| 2013 | -- | $34,090 +2.9% |
| 2012 | -- | $33,120 |
| 2011 | -- | $33,120 -4.7% |
| 2010 | -- | $34,750 +8% |
| 2009 | $1,541 | $32,180 |
| 2008 | -- | $32,180 +4.8% |
| 2007 | -- | $30,710 |
| 2006 | $2,938 | $30,710 +277.3% |
| 2004 | -- | $8,140 |
Find assessor info on the county website
Monthly payment
Est. payment$--/mo
Payment breakdown
Explore the cost of this home by adjusting the details. Changes won't be saved.All calculations are estimates and provided by Zillow, Inc. for informational purposes only. Actual amounts may vary.
HOA fees may include property taxes on listings classified as Co-Ops. Contact the listing agent and/or owner for fee details.
Mortgage interest rates are dependent on a number of factors, including credit score, down payment, and repayment length. Interest rate data provided by Zillow Group Marketplace, Inc. as of 1/1/1970 from various mortgage lenders with which we have lead or other similar arrangements; the Estimated Payment is an average of those rates.
See how much you could borrow to make a competitive offer.
Climate risks
Neighborhood: 80130
Nearby schools
GreatSchools rating
- 8/10Redstone Elementary SchoolGrades: PK-6Distance: 0.9 mi
- 8/10Rocky Heights Middle SchoolGrades: 6-8Distance: 0.8 mi
- 9/10Rock Canyon High SchoolGrades: 9-12Distance: 0.6 mi
Schools provided by the listing agent
- Elementary: Redstone
- Middle: Rocky Heights
- High: Rock Canyon
- District: Douglas RE-1
Source: REcolorado as distributed by MLS GRID. This data may not be complete. We recommend contacting the local school district to confirm school assignments for this home.
A local agent can set up tours, give advice and negotiate with sellers.

- Colorado
- Douglas County
- Highlands Ranch
- 80130
- 10579 Redcone Way
Nearby cities
Nearby zip codes
Other Highlands Ranch Topics
