Skip main navigation
Off market
  • $719,200

    10579 Walters Cir, Morrison, CO 80465

    4beds
    2,450sqft
    SingleFamily
    Built in 1972
    1.07 Acres Lot
    $719,200 Zestimate®
    $294/sqft
    $4,745 Estimated rent

    Home value

    $719,200

    $676,000 - $762,000

    $4,745/mo

    Zestimate® history
    Loading
    Loading...

    Owner options

    List your home for rent

    $4,745/mo

    Rent Zestimate®

    Find your next renter with Zillow Rental Manager. Plus, with online applications, you can quickly screen prospective tenants – for free.

    Learn more

    $4,745/mo

    Rent Zestimate®

    Refinance and save

    $3,346/mo

    Est. payment

    Refinancing to a lower rate could help reduce your monthly payments and save thousands over the life of the loan.

    See today's rates

    $3,346/mo

    Est. payment

    Explore your selling options

    Work with a Zillow partner agent

    Leverage their expertise and Zillow's premium Showcase listings to get your home seen by more buyers.

    Get started

    List with your own agent

    Get your home in front of millions of buyers by listing it on Zillow.

    Learn how to do it

    Sell it yourself

    Take full control of how buyers see your home on Zillow by listing For Sale by Owner (FSBO).

    List your home

    What's special

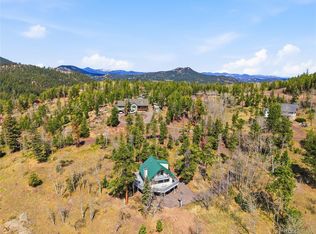
    Enjoy the best of both worlds in this beautiful mountain hideaway close to the city. This lovely home is situated among expansive rock outcrops with sweeping mountain views. The open floor plan boasts beautiful hardwood flooring and an upgraded kitchen fit for any chef. Start your mornings by soaking in fresh mountain air from your spacious back deck. Featuring 4 bedrooms, 3 baths, private office and upstairs loft. A charming spiral staircase leads to the loft, which can be used for anything your heart desires. The great room features a wet bar and is a fabulous spot to mingle with family and friends. The upstairs master bedroom is a perfect place to get away after a long day with access to the loft and walk in closet. Additional bedroom upstairs could make for a perfect 2nd office or nursery. The expansive deck is great for entertaining, or simply enjoying Colorado Mountain Life. This home offers access to nearby Restaurants, Grocery stores, Shopping, Entertainment, RTD access and easy commute to Denver, skiing, and recreational opportunities. With county maintained access, a paved driveway, and a close-in foothill setting, you are close enough to all the conveniences and yet far enough away. This home wont last long.

    This property is off market, which means it's not currently listed for sale or rent on Zillow. This may be different from what's available on other websites or public sources.

    Facts & features

    Interior

    Bedrooms & bathrooms
    • Bedrooms: 4
    • Bathrooms: 3
    • Full bathrooms: 3
    Heating
    • Forced air
    Cooling
    • None
    Appliances
    • Included: Dishwasher, Dryer, Garbage disposal, Microwave, Range / Oven, Refrigerator, Washer
    Features
    • Wet Bar, Kitchen Island, Open Floorplan
    • Flooring: Carpet, Hardwood, Laminate
    • Has fireplace: Yes
    • Fireplace features: Living Room, Wood Burning Stove
    Interior area
    • Total interior livable area: 2,450 sqft

    Property

    Parking
    • Total spaces: 4
    • Parking features: None
    Features
    • Patio & porch: Deck
    • Exterior features: Shingle, Wood
    • Has spa: Yes
    • Spa features: Spa/Hot Tub
    • Has view: Yes
    • View description: Mountain
    Lot
    • Size: 1.07 Acres
    • Features: Landscaped
    Details
    • Parcel number: 6016303003
    • Zoning description: MR-2

    Construction

    Type & style
    • Home type: SingleFamily
    • Architectural style: Mountain Contemporary
    Materials
    • Frame
    • Roof: Shake / Shingle
    Condition
    • Year built: 1972

    Utilities & green energy

    • Sewer: Septic Tank
    • Water: Well

    Community & neighborhood

    Security
    • Security features: Radon Mitigation System
    Location
    • Region: Morrison

    Other

    Other facts
    • Flooring: Wood, Tile
    • ViewYN: true
    • Sewer: Septic Tank
    • Heating: Forced Air
    • RoadSurfaceType: Paved
    • WaterSource: Well
    • Appliances: Dishwasher, Refrigerator, Water Softener, Double Oven, Dryer, Microwave, Washer, Cooktop
    • FireplaceYN: true
    • InteriorFeatures: Wet Bar, Kitchen Island, Open Floorplan
    • HeatingYN: true
    • PatioAndPorchFeatures: Deck
    • FireplacesTotal: 1
    • RoomsTotal: 14
    • ConstructionMaterials: Frame, Wood Siding
    • Roof: Composition
    • FireplaceFeatures: Living Room, Wood Burning Stove
    • ExteriorFeatures: Playground, Fire Pit
    • RentIncludes: Water
    • CoveredSpaces: 0
    • ParkingFeatures: Off Street
    • StructureType: House
    • SpaFeatures: Spa/Hot Tub
    • View: Mountain(s)
    • LotFeatures: Landscaped
    • ZoningDescription: MR-2
    • SecurityFeatures: Radon Mitigation System
    • ArchitecturalStyle: Mountain Contemporary
    • MlsStatus: Pending
    • Road surface type: Paved

    Price history

    DateEventPrice
    6/30/2021Sold$661,500+5%$270/sqft
    Source: Public Record Report a problem
    11/23/2020Listing removed$630,000$257/sqft
    Source: Keller Williams Foothills Realty #3213029 Report a problem
    10/15/2020Price change$630,000+2.4%$257/sqft
    Source: Keller Williams Foothills Realty #3213029 Report a problem
    10/3/2020Pending sale$615,000$251/sqft
    Source: Keller Williams Foothills Realty #3213029 Report a problem
    9/24/2020Price change$615,000-2.4%$251/sqft
    Source: Keller Williams Foothills Realty #3213029 Report a problem
    9/12/2020Listed for sale$630,000$257/sqft
    Source: Keller Williams Foothills Realty #3213029 Report a problem
    9/8/2020Pending sale$630,000$257/sqft
    Source: Keller Williams Foothills Realty #3213029 Report a problem
    9/3/2020Listed for sale$630,000+223.1%$257/sqft
    Source: Keller Williams Foothills Realty #3213029 Report a problem
    4/6/2012Listing removed$1,575$1/sqft
    Source: Bear Paw Stanbro Report a problem
    3/31/2012Listed for rent$1,575$1/sqft
    Source: Bear Paw Stanbro Report a problem
    2/1/2011Sold$195,000-2.5%$80/sqft
    Source: Public Record Report a problem
    12/8/2010Pending sale$199,900$82/sqft
    Source: Domaine Real Estate #930170 Report a problem
    11/20/2010Price change$199,900-7%$82/sqft
    Source: Domaine Real Estate #930170 Report a problem
    9/18/2010Price change$214,900-1.9%$88/sqft
    Source: Domaine Real Estate #930170 Report a problem
    9/12/2010Price change--
    Source: foreclosure.com Report a problem
    6/27/2010Price change$219,000-8.8%$89/sqft
    Source: 360 Real Estate, Inc #884033 Report a problem
    5/12/2010Price change$240,000+2.1%$98/sqft
    Source: 360 Real Estate, Inc #884033 Report a problem
    5/2/2010Listed for sale$235,000$96/sqft
    Source: RealPro Real Estate Professionals #819958 Report a problem
    3/1/2010Listing removed$235,000$96/sqft
    Source: RealPro Real Estate Professionals #819958 Report a problem
    1/11/2010Price change$235,000-6%$96/sqft
    Source: RealPro Real Estate Professionals #819958 Report a problem
    12/11/2009Price change$250,000-3.8%$102/sqft
    Source: RealPro Real Estate Professionals #819958 Report a problem
    11/20/2009Price change$260,000-7.1%$106/sqft
    Source: RealPro Real Estate Professionals #819958 Report a problem
    10/31/2009Price change$280,000-3.4%$114/sqft
    Source: RealPro Real Estate Professionals #819958 Report a problem
    10/19/2009Price change$289,900-3.3%$118/sqft
    Source: RealPro Real Estate Professionals #819958 Report a problem
    10/10/2009Listed for sale$299,900+15.3%$122/sqft
    Source: RealPro Real Estate Professionals #819958 Report a problem
    6/14/2004Sold$260,000+7%$106/sqft
    Source: Public Record Report a problem
    7/3/2002Sold$243,000+80%$99/sqft
    Source: Public Record Report a problem
    12/20/1995Sold$135,000$55/sqft
    Source: Public Record Report a problem

    Public tax history

    YearProperty taxesTax assessment
    2025$3,936 -0.4%$43,648 -2.1%
    2024$3,951 +35.4%$44,599
    2023$2,917 -0.8%$44,599 +37.4%
    2022$2,941 +20.8%$32,461 -2.8%
    2021$2,435 $33,395 +20.5%
    2020$2,435 +1.5%$27,725
    2019$2,399 +18.9%$27,725 +23.1%
    2018$2,017 $22,529 +6.6%
    2017$2,017 +11.3%$21,131 -0.6%
    2016$1,812 $21,260
    2015$1,812 +35.7%$21,260 +43%
    2014$1,335 -14.1%$14,862
    2013$1,553 +2.3%$14,862 -15%
    2012$1,518 -1.3%$17,481
    2011$1,539 +0%$17,481 -2%
    2010$1,539 -1.6%$17,830
    2009$1,564 +2.2%$17,830 -1.4%
    2008$1,531 +1.7%$18,090
    2007$1,506 +1.4%$18,090 +3%
    2006$1,486 -2.1%$17,570 +0.1%
    2005$1,518 +9.7%$17,560
    2004$1,384 +5.1%$17,560
    2003$1,318 +3.4%$17,560 +6.7%
    2002$1,275 +5.3%$16,460 +16.7%
    2001$1,210 +0.1%$14,110
    2000$1,209 $14,110

    Find assessor info on the county website

    Neighborhood: 80465

    Nearby schools

    GreatSchools rating
    Schools provided by the listing agent
    • Elementary: West Jefferson
    • Middle: West Jefferson
    • High: Conifer
    • District: Jefferson County R-1

    Source: The MLS. This data may not be complete. We recommend contacting the local school district to confirm school assignments for this home.

    Get a cash offer in 3 minutes
    Find out how much your home could sell for in as little as 3 minutes with a no-obligation cash offer.
    Estimated market value
    $719,200
    Get a cash offer in 3 minutes
    Find out how much your home could sell for in as little as 3 minutes with a no-obligation cash offer.
    Estimated market value
    $719,200