Skip main navigation
Pending
  • $390,000

    1058 Albany CT, NAPLES, FL 34105

    3beds
    1,580sqft
    : 
    Loading
    Get pre-qualified
    Single Family Residence
    Built in 2005
    -- sqft lot
    $-- Zestimate®
    $247/sqft
    $485/mo HOA

    What's special

    Fresh repaintQuartz countertopsStainless steel appliancesGenerous cabinetry
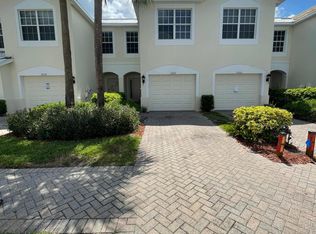
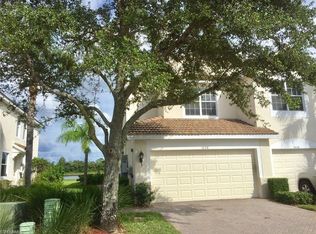
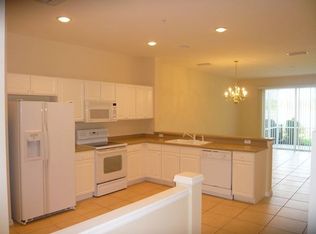
    Freshly updated and move-in ready, this three-bedroom, two-and-a-half-bath townhouse in Stratford Place offers a stylish blend of comfort, functionality and modern finishes in a highly convenient Naples location just off Pine Ridge Road. Inside, the home feels bright and cohesive with a fresh repaint and luxury vinyl flooring carried throughout the entire property, creating a clean, low-maintenance look from the main living areas to the upstairs bedrooms. The kitchen serves as the centerpiece of the home, featuring quartz countertops, a spacious island with added storage, stainless steel appliances, generous cabinetry, and a large stainless sink with water filtration. The main-level half bath has been completely remodeled and elevated with marble flooring, adding a refined touch for guests. The living area opens to peaceful lake views and a screened lanai finished with new modern patio tile, creating an inviting outdoor space framed by mature landscaping. Upstairs, the primary suite enjoys relaxing views of the lake and greenery, while two additional bedrooms provide comfortable space for family, guests or a home office. A newly finished epoxy garage floor and front-loading GE washer and dryer add even more value to this thoughtfully improved Naples townhouse.
    29 days
    |
    753
    |
    68
    |

    Likely to sell faster than

    Zillow last checked:

    Listing updated:

    Listed by:

    Max Marvelle 239-331-1259,

    John R Wood Properties,

    Keith Marvelle 239-298-2170,

    John R Wood Properties

    Source: SWFLMLS,MLS#: 226022347MLS LogoOriginating MLS: Naples

      Facts & features

      Interior

      Bedrooms & bathrooms
      • Bedrooms: 3
      • Bathrooms: 3
      • Full bathrooms: 2
      • 1/2 bathrooms: 1
      Rooms
      • Room types: Guest Bath, Guest Room, Screened Lanai/Porch, 3 Bed
      Primary bedroom
      • Dimensions: 14 x 12
      Bedroom
      • Dimensions: 11 x 11
      Bedroom
      • Dimensions: 12 x 12
      Great room
      • Dimensions: 20 x 17
      Kitchen
      • Dimensions: 15 x 10
      Heating
      • Central
      Cooling
      • Central Air
      Appliances
      • Included: Electric Cooktop, Dishwasher, Disposal, Dryer, Refrigerator/Freezer, Washer
      • Laundry: Inside
      Features
      • Fire Sprinkler, Smoke Detectors, Walk-In Closet(s), Guest Bath, Guest Room, Laundry in Residence, Screened Lanai/Porch
      • Flooring: Marble, Tile, Vinyl
      • Windows: Shutters
      • Has fireplace: No
      • Furnished: Yes
      Interior area
      • Total structure area: 2,004
      • Total interior livable area: 1,580 sqft
      Video & virtual tour

      Property

      Parking
      • Total spaces: 1
      • Parking features: Attached
      • Attached garage spaces: 1
      Features
      • Levels: Two
      • Stories: 2
      • Patio & porch: Patio, Screened Lanai/Porch
      • Pool features: Community
      • Has view: Yes
      • View description: Lake, Water
      • Has water view: Yes
      • Water view: Lake,Water
      • Waterfront features: Lake
      • Frontage type: Lakefront
      Details
      • Parcel number: 75020004781

      Construction

      Type & style
      • Home type: SingleFamily
      • Property subtype: Single Family Residence
      Materials
      • Block, Stucco
      • Foundation: Concrete Block
      • Roof: Tile
      Condition
      • New construction: No
      • Year built: 2005

      Utilities & green energy

      • Water: Central

      Community & HOA

      Community
      • Features: Pool, Gated
      • Security: Gated Community, Fire Sprinkler System, Smoke Detector(s)
      • Subdivision: PINEHURST
      HOA
      • Has HOA: Yes
      • Amenities included: Basketball Court, Bike And Jog Path, Pool
      • HOA fee: $5,824 annually
      Location
      • Region: Naples

      Financial & listing details

      • Price per square foot: $247/sqft
      • Tax assessed value: $312,500
      • Annual tax amount: $3,103
      • Date on market: 6/12/2026
      • Lease term: Buyer Finance/Cash
      • Contingency: Financing

        Estimated market value

        Not available

        Estimated sales range

        Not available

        Not available

        Price history

        DateEventPrice
        6/29/2026Pending sale$390,000$247/sqft
        Source: SWFLMLS #226022347 Report a problem
        6/12/2026Listed for sale$390,000-13.3%$247/sqft
        Source: SWFLMLS #226022347 Report a problem
        10/7/2022Sold$450,000+47.5%$285/sqft
        Source: Public Record Report a problem
        8/5/2021Sold$305,000+24.5%$193/sqft
        Source: Public Record Report a problem
        5/9/2015Listing removed$245,000$155/sqft
        Source: Coldwell Banker Residential Real Estate - Naples Park Shore #215011244 Report a problem
        2/18/2015Listed for sale$245,000+9.9%$155/sqft
        Source: Coldwell Banker Residential Real Estate - Naples Park Shore #215011244 Report a problem
        12/3/2014Listing removed$222,900$141/sqft
        Source: L H Fleming & Company, Real Estate #214048405 Report a problem
        11/21/2014Price change$222,900-0.9%$141/sqft
        Source: L H Fleming & Company, Real Estate #214048405 Report a problem
        9/4/2014Listed for sale$224,900-5.6%$142/sqft
        Source: L H Fleming & Company, Real Estate #214048405 Report a problem
        6/5/2014Listing removed$1,600$1/sqft
        Source: Berkshire Hathaway Florida #214027298 Report a problem
        5/7/2014Listed for rent$1,600$1/sqft
        Source: Berkshire Hathaway Florida #214027298 Report a problem
        7/5/2005Sold$238,153$151/sqft
        Source: Public Record Report a problem

        Public tax history

        YearProperty taxesTax assessment
        2025$3,232 -3.6%$312,500 -3.4%
        2024$3,352 -6.8%$323,560 -11.8%
        2023$3,598 +16.4%$366,700 +24.1%
        2022$3,092 +427.8%$295,495 +219.6%
        2021$586 +2.7%$92,461 +1.4%
        2020$571 +3.1%$91,184 +2.3%
        2019$553 +3.7%$89,134 +1.9%
        2018$534 -28.6%$87,472 +2.1%
        2017$747 +2.8%$85,673 +2.1%
        2016$726 +4.8%$83,911 +0.7%
        2015$693 -0.4%$83,328 +155.1%
        2014$696 +38.7%$32,667 +3.9%
        2013$502 +2.8%$31,445 +4.5%
        2012$488 -60.2%$30,084 -71.7%
        2011$1,225 -23.8%$106,354 -8.1%
        2010$1,608 -28.9%$115,686 -18.3%
        2009$2,261 $141,608 -33%
        2008$2,261 -19.3%$211,440 -7.9%
        2007$2,801 +782.2%$229,667 -2.1%
        2006$318 $234,667 +838.7%
        2005$318 -0.9%$25,000
        2004$320 +216.5%$25,000 +224.2%
        2003$101 $7,712
        Find assessor info on the county website

        Monthly payment

        Est. payment

        Payment breakdown

        Explore the cost of this home by adjusting the details. Changes won't be saved.
        All calculations are estimates and provided by Zillow, Inc. for informational purposes only. Actual amounts may vary.
        HOA fees may include property taxes on listings classified as Co-Ops. Contact the listing agent and/or owner for fee details.
        Mortgage interest rates are dependent on a number of factors, including credit score, down payment, and repayment length. Interest rate data provided by Zillow Group Marketplace, Inc. as of 1/1/1970 from various mortgage lenders with which we have lead or other similar arrangements; the Estimated Payment is an average of those rates.
        See how much you could borrow to make a competitive offer.

        Climate risks

        Neighborhood: 34105

        Getting around

        2 / 100
        Car-Dependent
        33 / 100
        Somewhat Bikeable

        Nearby schools

        GreatSchools rating

        A local agent can set up tours, give advice and negotiate with sellers.

        Browse local experts

        Similar homes