Welcome to 1058 Alice Springs Circle in Spring Hill's Cherry Grove neighborhood. This beautifully updated 5 bedroom and 4 full-bath home is tranquil, spacious and inviting. Features include: stunning kitchen with gas cooktop, white cabinets, quartz counters, beautiful backsplash and stainless appliances - Floor to ceiling stone fireplace in living room with thick cut cedar ceiling beams - Spa-like main level primary bedroom suite with large windows overlooking the peaceful backyard, new bathroom with double vanities, separate tub and shower and large walk-in closet - Formal dining room - Second bedroom (or office!) with full bath on main level - Laundry room on main level - Sand and finish hardwood floors - 3-car side entry garage - Drop zone & cubby area by garage entrance - Large media room with chairs and TV that remain (if desired)- Large bonus room with pool / ping pong table (if desired) - Three additional spacious bedrooms and two baths upstairs - Private tree-lined backyard - Large rear deck and patio. Roof is 2023,, HVAC 1 is 2017, HVAC 2 is 2015. Encapsulated crawlspace with dehumidifier. Whole-house water filter. Once you see this one, you will fall in love! Book your private tour today!
Closed
Zillow last checked:
Listing updated:
Bought with:
Greg Ansel, 376108
Keller Williams Realty Nashville/Franklin
Source: RealTracs MLS as distributed by MLS GRID,MLS#: 3165859
Price history
| Date | Event | Price |
|---|---|---|
| 5/29/2026 | Sold | $890,000-1.1%$236/sqft |
Source:  RealTracs MLS as distributed by MLS GRID #3165859 Report a problem RealTracs MLS as distributed by MLS GRID #3165859 Report a problem | ||
| 4/25/2026 | Contingent | $899,500$238/sqft |
Source: RealTracs MLS as distributed by MLS GRID #3165859 Report a problem | ||
| 4/2/2026 | Listed for sale | $899,500+71.3%$238/sqft |
Source: RealTracs MLS as distributed by MLS GRID #3165859 Report a problem | ||
| 4/13/2019 | Sold | $525,000-1.9%$139/sqft |
Source: RealTracs MLS as distributed by MLS GRID #2012394 Report a problem | ||
| 2/16/2019 | Listed for sale | $534,900+25.9%$142/sqft |
Source: Benchmark Realty, LLC #2012394 Report a problem | ||
| 7/15/2010 | Sold | $425,000+507.1%$113/sqft |
Source: Public Record Report a problem | ||
| 2/9/2010 | Sold | $70,000$19/sqft |
Source: Public Record Report a problem | ||
Nearby homes
- $977,0002 bd2 ba3.7k sqft1056 Alice Springs Cir, Spring Hill, TN 37174Off Market
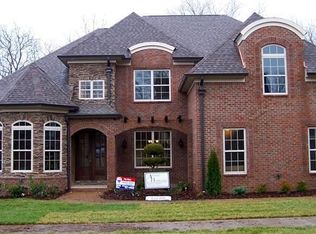
- $670,0004 bd3 ba2.6k sqft1060 Alice Springs Cir, Spring Hill, TN 37174Sold
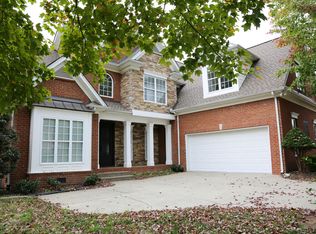
- $868,8004 bd4 ba3.6k sqft2982 Stewart Campbell Point #299, Spring Hill, TN 37174Off Market
- $1,330,800-- bd-- ba-- sqftStewart Campbell Point, Spring hill, TN 37174Off Market
Get a cash offer in 3 minutes
Find out how much your home could sell for in as little as 3 minutes with a no-obligation cash offer.
Estimated market value
$867,200
