This charming small ranch-style home has a cozy and inviting atmosphere. The house features three bedrooms and two bathrooms, making it suitable for a small family or individuals seeking comfortable living quarters. With a total area of 1,184 square feet, the home offers a well-designed layout that maximizes space efficiency.
The exterior of the house exhibits the classic ranch-style architecture, characterized by a single-story structure, a low-pitched roof, and a simple yet visually appealing facade.
Upon entering the home, you'll find a warm and welcoming interior. The layout is likely thoughtfully designed to create a seamless flow between the living spaces. The living room serves as the central gathering area, providing ample space for relaxation and entertainment. Natural light may flood the room through well-placed windows, creating a bright and airy ambiance.
The kitchen offers convenient access for preparing meals and hosting guests. It is equipped with modern appliances, functional cabinetry, and ample counter space to meet the needs of daily cooking activities.
Overall this home offers a cozy, and practical living space for its residents.
Sold for $171,500
Tax assessed value
$171,500
1058 Arlington Ave, Mount Sterling, KY 40353
3beds
1,184sqft
Single Family Residence
Built in 2002
8,276 Square Feet Lot
$204,600 Zestimate®
$145/sqft
$1,260 Estimated rent
Home value
$204,600
$194,000 - $215,000
$1,260/mo
Zestimate® history
Owner options
List your home for rent
$1,260/mo
Rent Zestimate®
Find your next renter with Zillow Rental Manager. Plus, with online applications, you can quickly screen prospective tenants – for free.
$1,260/mo
Rent Zestimate®
Refinance and save
$1,092/mo
Est. payment
Refinancing to a lower rate could help reduce your monthly payments and save thousands over the life of the loan.
$1,092/mo
Est. payment
Explore your selling options
Work with a Zillow partner agent
Leverage their expertise and Zillow's premium Showcase listings to get your home seen by more buyers.
Get startedList with your own agent
Get your home in front of millions of buyers by listing it on Zillow.
Learn how to do itSell it yourself
Take full control of how buyers see your home on Zillow by listing For Sale by Owner (FSBO).
List your homeWhat's special
Well-placed windowsModern appliancesClassic ranch-style architectureFunctional cabinetryLow-pitched roofNatural light
Zillow last checked:
Listing updated:
Listed by:
Alyssa M Boley 859-771-8488,
Coldwell Banker McMahan,
R Keith Boley,
Coldwell Banker McMahan
Bought with:
Christopher Riggsby, 260333
Dream Maker Realty, LLC
Source: Imagine MLS,MLS#: 23011122
Facts & features
Interior
Bedrooms & bathrooms
- Bedrooms: 3
- Bathrooms: 2
- Full bathrooms: 2
Primary bedroom
- Level: First
Bedroom 1
- Level: First
Bedroom 2
- Level: First
Bathroom 1
- Description: Full Bath
- Level: First
Bathroom 2
- Description: Full Bath
- Level: First
Kitchen
- Level: First
Living room
- Level: First
Living room
- Level: First
Utility room
- Level: First
Heating
- Electric
Cooling
- Electric
Appliances
- Included: Dishwasher, Microwave, Refrigerator, Range
- Laundry: Electric Dryer Hookup, Washer Hookup
Features
- Eat-in Kitchen, Master Downstairs, Ceiling Fan(s)
- Flooring: Laminate, Tile, Vinyl
- Windows: Blinds
- Has basement: No
- Has fireplace: No
Interior area
- Total structure area: 1,184
- Total interior livable area: 1,184 sqft
- Finished area above ground: 1,184
- Finished area below ground: 0
Property
Parking
- Parking features: Driveway, Off Street
- Has uncovered spaces: Yes
Features
- Levels: One
- Patio & porch: Deck
- Fencing: None
- Has view: Yes
- View description: Neighborhood
Lot
- Size: 8,276 Square Feet
Details
- Additional structures: Shed(s)
- Parcel number: 0317002075.00
Construction
Type & style
- Home type: SingleFamily
- Architectural style: Ranch
- Property subtype: Single Family Residence
Materials
- Vinyl Siding
- Foundation: Slab
- Roof: Composition
Condition
- New construction: No
- Year built: 2002
Utilities & green energy
- Sewer: Public Sewer
- Water: Public
- Utilities for property: Electricity Available, Water Available
Community & HOA
Community
- Subdivision: Snowcreek
Location
- Region: Mount Sterling
Financial & listing details
- Price per square foot: $145/sqft
- Tax assessed value: $171,500
- Annual tax amount: $1,875
- Date on market: 6/15/2023
Price history
| Date | Event | Price |
|---|---|---|
| 8/4/2023 | Sold | $171,500+1.5%$145/sqft |
Source:  Imagine MLS #23011122 Report a problem Imagine MLS #23011122 Report a problem | ||
| 6/16/2023 | Pending sale | $169,000$143/sqft |
Source: Imagine MLS #23011122 Report a problem | ||
| 6/15/2023 | Listed for sale | $169,000+98.8%$143/sqft |
Source: Imagine MLS #23011122 Report a problem | ||
| 11/18/2009 | Sold | $85,000+6.3%$72/sqft |
Source:  Imagine MLS #910913 Report a problem Imagine MLS #910913 Report a problem | ||
| 7/25/2003 | Sold | $80,000$68/sqft |
Source: Imagine MLS #204563 Report a problem | ||
Public tax history
| Year | Property taxes | Tax assessment |
|---|---|---|
| 2024 | $1,875 +105% | $171,500 +101.8% |
| 2023 | $915 +0.1% | $85,000 |
| 2022 | $914 -0.6% | $85,000 |
| 2021 | $920 -0.4% | $85,000 |
| 2020 | $923 -0.6% | $85,000 |
| 2019 | $929 | $85,000 |
| 2018 | -- | $85,000 |
| 2017 | -- | $85,000 |
| 2016 | -- | $85,000 |
| 2015 | -- | $85,000 |
| 2014 | -- | $85,000 |
| 2012 | -- | $85,000 |
| 2010 | -- | $85,000 |
Find assessor info on the county website
Neighborhood: 40353
Nearby homes
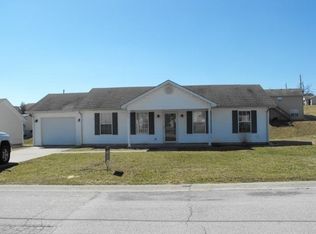
- $181,8003 bd2 ba1.2k sqft1062 Arlington Ave, Mt Sterling, KY 40353Off Market
- $238,4003 bd2 ba1.7k sqft1054 Arlington Ave, Mount Sterling, KY 40353Off Market
- $251,9004 bd3 ba2.1k sqft526 Jamie Ridge Dr, Mount Sterling, KY 40353Off Market
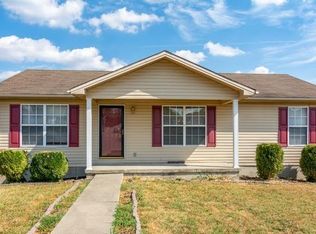
- $232,0004 bd2 ba1.2k sqft522 Jamie Ridge Dr, Mount Sterling, KY 40353Off Market
- $288,9005 bd3 ba2.4k sqft530 Jamie Ridge Dr, Mount Sterling, KY 40353Off Market
- $214,9003 bd2 ba1.2k sqft1066 Arlington Ave, Mount Sterling, KY 40353Off Market
- $194,9003 bd2 ba1.1k sqft1050 Arlington Ave, Mount Sterling, KY 40353Off Market
- $208,4003 bd2 ba1.1k sqft1057 Arlington Ave, Mount Sterling, KY 40353Off Market
Nearby schools
GreatSchools rating
- 6/10Mount Sterling Elementary SchoolGrades: PK-5Distance: 1.1 mi
- 7/10McNabb Middle SchoolGrades: 6-8Distance: 3 mi
- 7/10Montgomery County High SchoolGrades: 9-12Distance: 3 mi
Schools provided by the listing agent
- Elementary: Mt Sterling
- Middle: McNabb
- High: Montgomery Co
Source: Imagine MLS. This data may not be complete. We recommend contacting the local school district to confirm school assignments for this home.


Get pre-qualified for a loan
At Zillow Home Loans, we can pre-qualify you in as little as 5 minutes with no impact to your credit score.An equal housing lender. NMLS #10287.
- Kentucky
- Montgomery County
- Mount Sterling
- 40353
- 1058 Arlington Ave
Nearby cities
Nearby zip codes
Other Mount Sterling Topics
