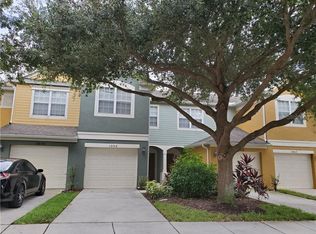
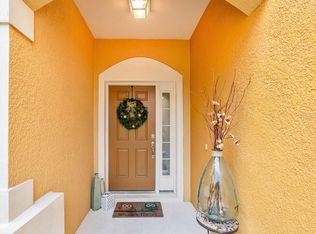
Don't miss seeing this lovely, pristine townhome, offering an open floor plan, two en-suite bedrooms, and a bonus flex space that is absolutely perfect for an office, play area, or whatever fits your needs! The seller has recently updated the home with beautiful laminate flooring (upstairs and downstairs), fresh paint, 5 1/4 baseboards, new lighting, and ceiling fans. As you enter, you will be amazed by the spacious layout of this open floor plan. The kitchen has pretty wood cabinets, solid surface counters, gleaming stainless steel appliances, a closet pantry, and plenty of room for a table. The appliances are in excellent condition; the refrigerator (icemaker and water on the door) was purchased in 2023. The large living room/dining room offers ample space for comfortable living. Triple sliding doors let in lots of natural light and lead you to a covered screened-in lanai. Upstairs are two spacious suites, each with a private bath and walk-in closet. In addition, there is a large 13x9 bonus/loft with a storage closet. The washer and dryer are tucked away in a closet between the two bedrooms....and yes, they stay. Regency Oaks is a beautifully landscaped, well-maintained gated community with a fantastic location near shopping, restaurants, and major highways. In addition to the community pool and cabana, the HOA fee covers the water, sewer, trash, irrigation, ground maintenance, security gate, exterior painting, and roof replacement. The roof and gutters were replaced recently, and the building was freshly painted. This home shows like a model, it is move in ready inside and out! It is a must-see!!!!
Sold for $312,000
$312,000
1058 BERKMAN CIRCLE, SANFORD, FL 32771
2beds
1,555sqft
Townhouse
Built in 2007
1,916 Square Feet Lot
$303,600 Zestimate®
$201/sqft
$1,986 Estimated rent
Home value
$303,600
$273,000 - $337,000
$1,986/mo
Zestimate® history
Owner options
List your home for rent
$1,986/mo
Rent Zestimate®
Find your next renter with Zillow Rental Manager. Plus, with online applications, you can quickly screen prospective tenants – for free.
$1,986/mo
Rent Zestimate®
Refinance and save
$2,369/mo
Est. payment
Refinancing to a lower rate could help reduce your monthly payments and save thousands over the life of the loan.
$2,369/mo
Est. payment
Explore your selling options
Work with a Zillow partner agent
Leverage their expertise and Zillow's premium Showcase listings to get your home seen by more buyers.
Get startedList with your own agent
Get your home in front of millions of buyers by listing it on Zillow.
Learn how to do itSell it yourself
Take full control of how buyers see your home on Zillow by listing For Sale by Owner (FSBO).
List your homeWhat's special
Two en-suite bedroomsSpacious suitesFresh paintSolid surface countersBonus flex spacePrivate bathCovered screened-in lanai
Zillow last checked:
Listing updated:
Listed by:
Susan Herring 407-461-5381,
COLDWELL BANKER RESIDENTIAL RE 407-647-1211
Bought with:
Shani Lokhnath, 3276533
KELLER WILLIAMS ADVANTAGE III
Alex Kawall
KELLER WILLIAMS ADVANTAGE III
Source: Stellar MLS,MLS#: O6260914 Originating MLS: Orlando Regional
Originating MLS: Orlando Regional
Facts & features
Interior
Bedrooms & bathrooms
- Bedrooms: 2
- Bathrooms: 3
- Full bathrooms: 2
- 1/2 bathrooms: 1
Primary bedroom
- Features: Ceiling Fan(s), En Suite Bathroom, Tub With Shower, Walk-In Closet(s)
- Level: Second
- Dimensions: 14x12
Bedroom 2
- Features: Ceiling Fan(s), En Suite Bathroom, Walk-In Closet(s)
- Level: Second
- Dimensions: 14x12
Dining room
- Level: First
- Dimensions: 8x13
Great room
- Features: Ceiling Fan(s)
- Level: First
- Dimensions: 13x17
Kitchen
- Features: Pantry
- Level: First
- Dimensions: 12x10
Loft
- Features: Ceiling Fan(s), Storage Closet
- Level: Second
- Dimensions: 13x9
Heating
- Central, Electric
Cooling
- Central Air
Appliances
- Included: Dishwasher, Disposal, Dryer, Electric Water Heater, Microwave, Refrigerator, Washer
- Laundry: Inside, Laundry Closet, Upper Level
Features
- Ceiling Fan(s), Living Room/Dining Room Combo, PrimaryBedroom Upstairs, Solid Surface Counters, Solid Wood Cabinets, Walk-In Closet(s)
- Flooring: Laminate, Tile
- Doors: Sliding Doors
- Has fireplace: No
Interior area
- Total structure area: 1,848
- Total interior livable area: 1,555 sqft
Property
Parking
- Total spaces: 1
- Parking features: Garage - Attached
- Attached garage spaces: 1
Features
- Levels: Two
- Stories: 2
- Patio & porch: Covered, Porch, Screened
- Exterior features: Sidewalk
Lot
- Size: 1,916 Square Feet
Details
- Parcel number: 28193051900003260
- Zoning: PD
- Special conditions: None
Construction
Type & style
- Home type: Townhouse
- Property subtype: Townhouse
Materials
- Block, Stucco, Wood Frame
- Foundation: Slab
- Roof: Shingle
Condition
- New construction: No
- Year built: 2007
Utilities & green energy
- Sewer: Public Sewer
- Water: Public
- Utilities for property: Cable Available
Community & HOA
Community
- Features: Community Mailbox, Gated Community - No Guard, Irrigation-Reclaimed Water, Pool, Sidewalks
- Pet fee: $0 monthly
- Subdivision: REGENCY OAKS UNIT THREE
HOA
- Has HOA: Yes
- Services included: Community Pool, Maintenance Structure, Maintenance Grounds, Sewer, Trash, Water
- HOA fee: $283 monthly
- HOA name: PREMIER MANAGEMENT/
- HOA phone: 407-333-7787
Location
- Region: Sanford
Financial & listing details
- Price per square foot: $201/sqft
- Tax assessed value: $265,727
- Annual tax amount: $3,957
- Date on market: 11/30/2024
- Cumulative days on market: 32 days
- Listing terms: Cash,Conventional,FHA,VA Loan
- Ownership: Fee Simple
- Total actual rent: 0
- Road surface type: Asphalt
Price history
| Date | Event | Price |
|---|---|---|
| 2/6/2025 | Sold | $312,000-1%$201/sqft |
Source:  Stellar MLS #O6260914 Report a problem Stellar MLS #O6260914 Report a problem | ||
| 1/10/2025 | Pending sale | $315,000$203/sqft |
Source: Stellar MLS #O6260914 Report a problem | ||
| 1/3/2025 | Price change | $315,000-1.6%$203/sqft |
Source: Stellar MLS #O6260914 Report a problem | ||
| 12/26/2024 | Price change | $320,000-1.5%$206/sqft |
Source: Stellar MLS #O6260914 Report a problem | ||
| 12/14/2024 | Listed for sale | $325,000$209/sqft |
Source: Stellar MLS #O6260914 Report a problem | ||
| 12/6/2024 | Pending sale | $325,000$209/sqft |
Source: Stellar MLS #O6260914 Report a problem | ||
| 11/30/2024 | Listed for sale | $325,000+10.2%$209/sqft |
Source: Stellar MLS #O6260914 Report a problem | ||
| 7/11/2023 | Sold | $295,000-5.6%$190/sqft |
Source: Public Record Report a problem | ||
| 5/4/2023 | Pending sale | $312,500$201/sqft |
Source: Stellar MLS #O6082157 Report a problem | ||
| 3/31/2023 | Price change | $312,500-0.8%$201/sqft |
Source: Stellar MLS #O6082157 Report a problem | ||
| 3/6/2023 | Listed for sale | $315,000$203/sqft |
Source: Stellar MLS #O6082157 Report a problem | ||
| 3/6/2023 | Pending sale | $315,000$203/sqft |
Source: Stellar MLS #O6082157 Report a problem | ||
| 2/7/2023 | Price change | $315,000-3.1%$203/sqft |
Source: Stellar MLS #O6082157 Report a problem | ||
| 1/10/2023 | Listed for sale | $325,000+49.2%$209/sqft |
Source: Stellar MLS #O6082157 Report a problem | ||
| 12/18/2020 | Listing removed | $1,500$1/sqft |
Source: HOME WISE REALTY GROUP INC #O5891608 Report a problem | ||
| 9/28/2020 | Listed for rent | $1,500$1/sqft |
Source: HOME WISE REALTY GROUP INC #O5891608 Report a problem | ||
| 9/13/2007 | Sold | $217,900$140/sqft |
Source: Public Record Report a problem | ||
Public tax history
| Year | Property taxes | Tax assessment |
|---|---|---|
| 2025 | $4,033 +1.9% | $265,727 -0.3% |
| 2024 | $3,957 -3.4% | $266,592 +22% |
| 2023 | $4,098 +11.4% | $218,526 +10% |
| 2022 | $3,677 +11.6% | $198,660 +10% |
| 2021 | $3,295 +6.3% | $180,600 +7% |
| 2020 | $3,098 +328.6% | $168,732 +84.2% |
| 2019 | $723 | $91,579 +1.9% |
| 2018 | $723 +1.6% | $89,871 +2.1% |
| 2017 | $712 +1.3% | $88,023 +1.4% |
| 2016 | $703 -4.8% | $86,816 +1.4% |
| 2015 | $738 | $85,614 +0.8% |
| 2014 | $738 +0.9% | $84,935 +1.5% |
| 2013 | $732 +9.3% | $83,680 +1.7% |
| 2012 | $669 -20.2% | $82,281 -11.4% |
| 2011 | $839 -32.4% | $92,892 -18.6% |
| 2010 | $1,240 -27.2% | $114,141 -10.4% |
| 2009 | $1,702 -20.8% | $127,362 -17% |
| 2008 | $2,149 +269.8% | $153,467 +392.8% |
| 2007 | $581 | $31,140 |
Find assessor info on the county website
Neighborhood: 32771
Nearby homes
- $294,4003 bd2 ba1.6k sqft1062 Berkman Cir, Sanford, FL 32771Off Market
- $284,7003 bd2 ba1.6k sqft1054 Berkman Cir, Sanford, FL 32771Off Market
- $272,7003 bd2 ba1.6k sqft1054 Berkman Cir #1054, Sanford, FL 32771Off Market
- $325,0003 bd3 ba1.6k sqft1066 Berkman Cir, Sanford, FL 32771Sold
- $289,6003 bd2 ba1.6k sqft1050 Berkman Cir, Sanford, FL 32771Off Market
- $268,9002 bd2 ba1.5k sqft1070 Berkman Cir, Sanford, FL 32771Off Market
- $280,1003 bd2 ba1.6k sqft1028 Berkman Cir #1028, Sanford, FL 32771Off Market
- $283,0003 bd3 ba1.6k sqft1074 Berkman Cir, Sanford, FL 32771Off Market
Nearby schools
GreatSchools rating
- 8/10Bentley Elementary SchoolGrades: PK-5Distance: 0.6 mi
- 6/10Markham Woods Middle SchoolGrades: 6-8Distance: 3.7 mi
- 5/10Seminole High SchoolGrades: 9-12Distance: 2.9 mi
Schools provided by the listing agent
- Middle: Markham Woods Middle
- High: Seminole High
Source: Stellar MLS. This data may not be complete. We recommend contacting the local school district to confirm school assignments for this home.
Get a cash offer in 3 minutes
Find out how much your home could sell for in as little as 3 minutes with a no-obligation cash offer.
Estimated market value
$303,600
Get a cash offer in 3 minutes
Find out how much your home could sell for in as little as 3 minutes with a no-obligation cash offer.
Estimated market value
$303,600
- Florida
- Seminole County
- Sanford
- 32771
- 1058 BERKMAN CIRCLE
Nearby cities
Nearby zip codes
Other Sanford Topics
