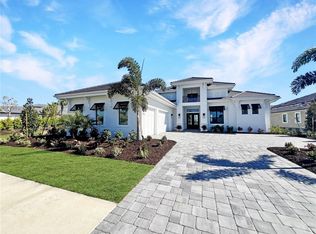
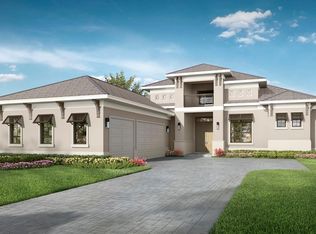
A modern lakefront masterpiece in Wild Blue, this never-lived-in Arthur Rutenberg estate captures the essence of luxury Florida living. Completed in late 2025 and move-in ready, the home offers a rare opportunity to enjoy new construction without the wait. With 5 bedrooms, 5.5 bathrooms, 4,631 square feet, a bonus room, office, and a versatile flex space off the owner’s suite, the design blends functionality with elegant entertaining spaces. A highlight of the home is the private multi-generational studio with its own entrance, kitchenette, full bath, and living area, perfect for extended family or long-term guests. From the moment you step inside the pivoting front door with switchable privacy glass, the home makes a statement with soaring ceilings, wide-plank wood floors, and walls of glass framing panoramic water views. The great room is an entertainer’s dream, seamlessly connected to the chef’s kitchen appointed with quartz counters, custom cabinetry, a Thermador Appliance package (Bosch Dishwasher), expansive walk-in pantry provides abundant storage, prep space, and an additional refrigerator. The open design allows the main living and dining areas to flow together effortlessly, creating a bright and welcoming atmosphere ideal for gathering with friends and family. The owner’s retreat is a private sanctuary designed to impress with dual custom walk-in closets by Closet Envy, and a private exercise room with durable slip-resistant flooring for your personal wellness routine. Relax in the spa-inspired ensuite featuring a freestanding soaking tub and an expansive Roman shower with triple shower heads and designer tile. Each additional bedroom is paired with its own ensuite bath, ensuring privacy and comfort for family or guests. The outdoor living experience is truly exceptional. A custom pool and spa with cascading fountains, fire bowls, and LED lighting sets the stage for relaxation or entertainment, while the expansive lanai offers a full outdoor kitchen, bar seating, and retractable screens that make the space usable year-round. From peaceful mornings with coffee overlooking the lake to vibrant evening gatherings under glowing sunsets, the backyard becomes a destination in itself. Wild Blue is more than a neighborhood, it is a lifestyle community built around connection, recreation, and wellness. At Midway Park, residents enjoy tennis and pickleball with professional instruction, fitness classes on the event lawn, playgrounds, a dog park, and scenic walking trails. A robust calendar of social activities ensures there is always something to do, whether it’s live music, food truck nights, or wellness programs that keep neighbors engaged and active. Skip the wait of new construction and step into a move-in-ready estate that brings resort-style living to your everyday life. This is your chance to claim one of Wild Blue’s finest properties and begin your next chapter surrounded by beauty, comfort, and endless possibilities. ***Must see Cinematic Video Tour available.***
Sold for $3,250,000
Zillow last checked:
Listing updated:
Bought with:
Toni Zarghami, 3283821
KW COASTAL LIVING III
Source: Stellar MLS,MLS#: A4666270 Originating MLS: Sarasota - Manatee
Originating MLS: Sarasota - Manatee
Price history
| Date | Event | Price |
|---|---|---|
| 11/21/2025 | Sold | $3,250,000-7%$702/sqft |
Source:  Stellar MLS #A4666270 Report a problem Stellar MLS #A4666270 Report a problem | ||
| 11/6/2025 | Pending sale | $3,495,000$755/sqft |
Source: Stellar MLS #A4666270 Report a problem | ||
| 11/1/2025 | Price change | $3,495,000-2.8%$755/sqft |
Source: Stellar MLS #A4666270 Report a problem | ||
| 10/21/2025 | Price change | $3,595,000-5.3%$776/sqft |
Source: Stellar MLS #A4666270 Report a problem | ||
| 10/3/2025 | Listed for sale | $3,795,000+360%$819/sqft |
Source: Stellar MLS #A4666270 Report a problem | ||
| 7/1/2024 | Sold | $825,000$178/sqft |
Source: Public Record Report a problem | ||
Get a cash offer in 3 minutes
Find out how much your home could sell for in as little as 3 minutes with a no-obligation cash offer.
Estimated market value
$3,210,400
