Skip main navigation
Sold for $575,000
  • $575,000

    1058 BLUFFWOOD DRIVE, NOKOMIS, FL 34275

    3beds
    2,676sqft
    Single Family Residence
    Built in 2015
    8,085 Square Feet Lot
    $572,400 Zestimate®
    $215/sqft
    $3,963 Estimated rent

    Home value

    $572,400

    $521,000 - $630,000

    $3,963/mo

    Zestimate® history
    Loading
    Loading...

    Owner options

    List your home for rent

    $3,963/mo

    Rent Zestimate®

    Find your next renter with Zillow Rental Manager. Plus, with online applications, you can quickly screen prospective tenants – for free.

    Learn more

    $3,963/mo

    Rent Zestimate®

    Refinance and save

    $4,028/mo

    Est. payment

    Refinancing to a lower rate could help reduce your monthly payments and save thousands over the life of the loan.

    See today's rates

    $4,028/mo

    Est. payment

    Explore your selling options

    Work with a Zillow partner agent

    Leverage their expertise and Zillow's premium Showcase listings to get your home seen by more buyers.

    Get started

    List with your own agent

    Get your home in front of millions of buyers by listing it on Zillow.

    Learn how to do it

    Sell it yourself

    Take full control of how buyers see your home on Zillow by listing For Sale by Owner (FSBO).

    List your home

    What's special

    Pond viewGranite countertopsPropane gas stoveOpen floor planCustom cabinetryWater filtration systemLarge soaking tub
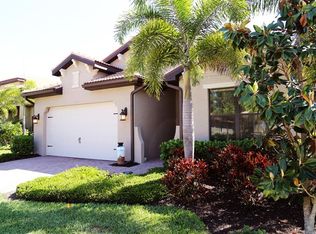
    NEW PRICE...BRING YOUR OFFERS!! Built in 2015, this BEAUTIFUL home w/a pond view is a MUST SEE in the MAINTENANCE FREE, gated community of Calusa Park in Nokomis, FL. NO CDD, LOW HOA FEES and NO FLOOD INSURANCE REQUIRED. "FURNISHED" 3-bedroom 2.5-bath home offers 2676 sq. ft. of "SPACIOUS" living space and open floor plan. "Chef's Gourmet Kitchen" featuring a propane gas stove, large center island for entertaining, stainless steel appliances, walk-in pantry, tile back splash, granite countertops, and a Thermador double oven range with steel hood. The kitchen is open to the Dinette area and Great Room leading outside...This home sits on a beautiful pond in the center of the community with amazing views from your extended lanai with a panoramic view screen! Other features include: HURRICANE IMPACT windows and doors, AC 2025, pocket sliders, plantation shutters, water filtration system system, custom cabinetry, crown molding throughout, and many other upgrades. The owner's suite is on the first floor and features an en-suite bath with two closets, including a walk-in, dual-sinks, private water closet, large soaking tub, and a partial glass enclosed walk-in tile shower. The second floor space has 2 bedrooms plus a full bath and an amazing bonus room featuring a fully enclosed loft area perfect for a second living area! Enjoy the community pool or explore the popular Legacy Trail that borders the neighborhood and runs from Venice to Sarasota. Nokomis is located between quaint downtown Venice to the south and Sarasota to the north. Just moments from Interstate-75 and the new Sarasota Memorial Hospital. Located only minutes away from Venice's beautiful beaches, historic downtown, shopping, restaurants, and so much more! Sit back, relax, and enjoy the peace & tranquility while enjoying the Florida sunshine!(back exposure E and front exposure W) Live the Florida lifestyle & make this your “SEASONAL” OR “PRIMARY” home! OWN A PIECE OF PARADISE! Check out 3D Virtual Tour #1 & Video #2

    Zillow last checked:

    Listing updated:

    Listed by:

    Kristy Heitl 941-539-2458,

    EXIT KING REALTY 941-497-6060

    Bought with:

    Phoebe Menzer, 3625742

    MARINA PARK REALTY LLC

    Source: Stellar MLS,MLS#: N6142463MLS LogoOriginating MLS: Venice

    Facts & features

    Interior

    Bedrooms & bathrooms
    • Bedrooms: 3
    • Bathrooms: 3
    • Full bathrooms: 2
    • 1/2 bathrooms: 1
    Rooms
    • Room types: Attic, Bonus Room, Dining Room, Utility Room
    Primary bedroom
    • Features: Walk-In Closet(s)
    • Level: First
    • Area: 210 Square Feet
    • Dimensions: 15x14
    Bedroom 2
    • Features: Built-in Closet
    • Level: Second
    • Area: 169 Square Feet
    • Dimensions: 13x13
    Bedroom 3
    • Features: Built-in Closet
    • Level: Second
    • Area: 150 Square Feet
    • Dimensions: 15x10
    Dinette
    • Level: First
    • Area: 110 Square Feet
    • Dimensions: 11x10
    Dining room
    • Level: First
    • Area: 154 Square Feet
    • Dimensions: 14x11
    Great room
    • Level: First
    • Area: 416 Square Feet
    • Dimensions: 26x16
    Kitchen
    • Level: First
    • Area: 187 Square Feet
    • Dimensions: 17x11
    Utility room
    • Level: First
    • Area: 54 Square Feet
    • Dimensions: 9x6
    Heating
    • Central
    Cooling
    • Central Air
    Appliances
    • Included: Oven, Dishwasher, Disposal, Dryer, Electric Water Heater, Microwave, Range, Refrigerator, Washer, Water Filtration System
    • Laundry: Inside, Laundry Room
    Features
    • Ceiling Fan(s), Crown Molding, Eating Space In Kitchen, High Ceilings, Open Floorplan, Primary Bedroom Main Floor, Solid Wood Cabinets, Stone Counters, Tray Ceiling(s)
    • Flooring: Carpet, Ceramic Tile
    • Doors: Outdoor Kitchen, Sliding Doors
    • Windows: Shutters, Window Treatments
    • Has fireplace: No
    • Furnished: Yes
    Interior area
    • Total structure area: 3,473
    • Total interior livable area: 2,676 sqft

    Property

    Parking
    • Total spaces: 2
    • Parking features: Driveway, Garage Door Opener, On Street
    • Attached garage spaces: 2
    • Has uncovered spaces: Yes
    Features
    • Levels: Two
    • Stories: 2
    • Patio & porch: Patio, Screened
    • Exterior features: Irrigation System, Outdoor Kitchen
    • Has view: Yes
    • View description: Water, Lake, Pond
    • Has water view: Yes
    • Water view: Water,Lake,Pond
    Lot
    • Size: 8,085 Square Feet
    • Features: In County, Landscaped, Near Golf Course, Near Public Transit, Sidewalk
    • Residential vegetation: Mature Landscaping, Trees/Landscaped
    Details
    • Parcel number: 0383050037
    • Zoning: RSF4
    • Special conditions: None

    Construction

    Type & style
    • Home type: SingleFamily
    • Property subtype: Single Family Residence
    Materials
    • Block, Stucco
    • Foundation: Slab
    • Roof: Tile
    Condition
    • New construction: No
    • Year built: 2015

    Utilities & green energy

    • Sewer: Public Sewer
    • Water: Canal/Lake For Irrigation, Public
    • Utilities for property: Cable Connected, Electricity Connected, Propane, Public, Underground Utilities, Water Connected

    Community & HOA

    Community
    • Features: Deed Restrictions, Irrigation-Reclaimed Water, Pool, Sidewalks
    • Security: Gated Community, Key Card Entry, Smoke Detector(s)
    • Pet fee: $0 monthly
    • Subdivision: CALUSA PARK
    HOA
    • Has HOA: Yes
    • Amenities included: Gated, Maintenance, Pool
    • Services included: Community Pool, Maintenance Grounds
    • HOA fee: $300 monthly
    • HOA name: Access Management
    • HOA phone: 813-607-2220
    Location
    • Region: Nokomis

    Financial & listing details

    • Price per square foot: $215/sqft
    • Tax assessed value: $507,700
    • Annual tax amount: $6,219
    • Date on market: 1/17/2026
    • Cumulative days on market: 50 days
    • Listing terms: Cash,Conventional,VA Loan
    • Ownership: Fee Simple
    • Total actual rent: 0
    • Electric utility on property: Yes
    • Road surface type: Paved, Asphalt

    Price history

    DateEventPrice
    4/1/2026Sold$575,000$215/sqft
    Source: Stellar MLS #N6142463 Report a problem
    3/8/2026Pending sale$575,000$215/sqft
    Source: Stellar MLS #N6142463 Report a problem
    2/26/2026Price change$575,000-6.9%$215/sqft
    Source: Stellar MLS #N6142463 Report a problem
    2/3/2026Price change$617,700-3.1%$231/sqft
    Source: Stellar MLS #N6142463 Report a problem
    1/17/2026Listed for sale$637,700+15.9%$238/sqft
    Source: Stellar MLS #N6142463 Report a problem
    7/12/2024Listing removed$550,000$206/sqft
    Source: Stellar MLS #N6114336 Report a problem
    5/13/2021Sold$550,000$206/sqft
    Source: Stellar MLS #N6114336 Report a problem
    3/16/2021Pending sale$550,000$206/sqft
    Source: Stellar MLS #N6114336 Report a problem
    3/16/2021Listed for sale$550,000$206/sqft
    Source: Stellar MLS #N6114336 Report a problem
    3/16/2021Pending sale$550,000+34.1%$206/sqft
    Source: Stellar MLS #N6114336 Report a problem
    7/14/2018Sold$410,000-3.4%$153/sqft
    Source: Public Record Report a problem
    6/20/2018Pending sale$424,500$159/sqft
    Source: EXIT KING REALTY #N5915258 Report a problem
    6/20/2018Listed for sale$424,500$159/sqft
    Source: EXIT KING REALTY #N5915258 Report a problem
    4/19/2018Listing removed$424,500$159/sqft
    Source: EXIT KING REALTY #N5915258 Report a problem
    4/18/2018Pending sale$424,500$159/sqft
    Source: EXIT KING REALTY #N5915258 Report a problem
    4/3/2018Price change$424,500-2.3%$159/sqft
    Source: EXIT KING REALTY #N5915258 Report a problem
    12/3/2017Listed for sale$434,500-0.1%$162/sqft
    Source: EXIT KING REALTY #N5915258 Report a problem
    12/3/2017Listing removed$3,500$1/sqft
    Source: Owner Report a problem
    9/18/2017Listed for rent$3,500$1/sqft
    Source: Owner Report a problem
    9/1/2017Listing removed$434,900$163/sqft
    Source: Michael Saunders & Company - Licensed Real Estate Broker Report a problem
    2/1/2017Price change$434,900+0.2%$163/sqft
    Source: Michael Saunders & Company - Licensed Real Estate Broker Report a problem
    11/3/2016Price change$434,000-1.1%$162/sqft
    Source: Help-U-Sell Gulf Coast Properties #A4164494 Report a problem
    9/20/2016Price change$439,000-4.4%$164/sqft
    Source: HELPUSELL GULF COAST #A4164494 Report a problem
    6/2/2016Price change$459,000-6.1%$172/sqft
    Source: EXIT KING REALTY #N5907397 Report a problem
    3/1/2016Listed for sale$489,000+30.2%$183/sqft
    Source: EXIT KING REALTY #N5907397 Report a problem
    3/31/2015Sold$375,515$140/sqft
    Source: Public Record Report a problem

    Public tax history

    YearProperty taxesTax assessment
    2025$6,219 -5.7%$507,700 -5.7%
    2024$6,597 -5%$538,600 -5.3%
    2023$6,947 -5.3%$568,500 -4.9%
    2022$7,334 +53%$597,900 +61.9%
    2021$4,795 +8%$369,380 +10%
    2020$4,440 +4.2%$335,800 +3.3%
    2019$4,262 $325,200 +4.3%
    2018$4,262 +4.5%$311,800 +2.1%
    2017$4,079 +398.5%$305,375 -3.4%
    2016$818 -77.3%$316,100 +427.7%
    2015$3,604 $59,900
    Find assessor info on the county website

    Neighborhood: 34275

    Nearby schools

    GreatSchools rating
    Schools provided by the listing agent
    • Elementary: Laurel Nokomis Elementary
    • Middle: Venice Area Middle
    • High: Venice Senior High

    Source: Stellar MLS. This data may not be complete. We recommend contacting the local school district to confirm school assignments for this home.

    Get a cash offer in 3 minutes
    Find out how much your home could sell for in as little as 3 minutes with a no-obligation cash offer.
    Estimated market value
    $572,400
    Get a cash offer in 3 minutes
    Find out how much your home could sell for in as little as 3 minutes with a no-obligation cash offer.
    Estimated market value
    $572,400