Skip main navigation
Off market
  • $386,400

    1058 Bothwell Cir, Bolingbrook, IL 60440

    3beds
    1,650sqft
    SingleFamily
    Built in 1983
    6,172 Square Feet Lot
    $386,400 Zestimate®
    $234/sqft
    $2,882 Estimated rent

    Home value

    $386,400

    $367,000 - $406,000

    $2,882/mo

    Zestimate® history
    Loading
    Loading...

    Owner options

    List your home for rent

    $2,882/mo

    Rent Zestimate®

    Find your next renter with Zillow Rental Manager. Plus, with online applications, you can quickly screen prospective tenants – for free.

    Learn more

    $2,882/mo

    Rent Zestimate®

    Refinance and save

    $2,776/mo

    Est. payment

    Refinancing to a lower rate could help reduce your monthly payments and save thousands over the life of the loan.

    See today's rates

    $2,776/mo

    Est. payment

    Explore your selling options

    Work with a Zillow partner agent

    Leverage their expertise and Zillow's premium Showcase listings to get your home seen by more buyers.

    Get started

    List with your own agent

    Get your home in front of millions of buyers by listing it on Zillow.

    Learn how to do it

    Sell it yourself

    Take full control of how buyers see your home on Zillow by listing For Sale by Owner (FSBO).

    List your home

    What's special

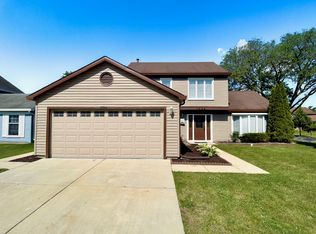
    JAW DROPPING!!!! It is the only way to describe this incredible two-story home in Indian Oaks Subdivision. This home has been completely updated and upgraded from top to bottom all permitted through the Village of Bolingbrook. No expense was spared by the seller transforming this home throughout. Captivating front elevation features a quaint covered front porch area. This home was completely re-designed and transformed into a fantastic open concept floor plan on the main level. Brand new gleaming hardwood floors throughout the entire home. Brand new kitchen area features recessed lighting, brand-new stainless-steel appliances, quartz counter tops and gray cabinetry. The master bedroom suite features a private full bath, recessed lighting, and a walk-in closet. All 3 bathrooms in the home feature all new fixtures, new vanities, new toilets, new lighting, new tub/shower surrounds, new hard surface vanity tops and exquisite tiled finishes. Brand new white trim, brand new six panel doors and the entire home has been freshly painted. All brand-new windows and exterior doors. Upgraded electrical, new ceiling fans, recessed lighting and upgraded plumbing with new fixtures. Brand new facia, soffits, gutters, and down spouts. Roof was replaced in 2015. Other great features include a 2-car attached garage, large corner lot and an oversized rear deck area. This home is also located within walking distance to Jamie McGee Elementary School and Indian Boundary Park. Just minutes to The Bolingbrook Promenade and I-55/I-355 Expressways.

    This property is off market, which means it's not currently listed for sale or rent on Zillow. This may be different from what's available on other websites or public sources.

    Facts & features

    Interior

    Bedrooms & bathrooms
    • Bedrooms: 3
    • Bathrooms: 3
    • Full bathrooms: 2
    • 1/2 bathrooms: 1
    Heating
    • Forced air, Gas
    Cooling
    • Central
    Appliances
    • Included: Dishwasher, Microwave, Range / Oven, Refrigerator
    Features
    • Flooring: Tile, Hardwood
    Interior area
    • Total interior livable area: 1,650 sqft

    Property

    Parking
    • Total spaces: 2
    • Parking features: Garage - Attached
    Features
    • Exterior features: Stone, Vinyl
    Lot
    • Size: 6,172 sqft
    Details
    • Parcel number: 1202084050100000

    Construction

    Type & style
    • Home type: SingleFamily
    Materials
    • Foundation: Slab
    • Roof: Asphalt
    Condition
    • Year built: 1983

    Utilities & green energy

    • Sewer: Sewer-Public

    Community & neighborhood

    Location
    • Region: Bolingbrook

    Other

    Other facts
    • Addtl Room 1 Level: Not Applicable
    • Addtl Room 2 Level: Not Applicable
    • Addtl Room 3 Level: Not Applicable
    • Addtl Room 4 Level: Not Applicable
    • Addtl Room 5 Level: Not Applicable
    • Air Conditioning: Central Air
    • Appliances: Oven/Range, Microwave, Dishwasher, Refrigerator, All Stainless Steel Kitchen Appliances
    • 2nd Bedroom Level: 2nd Level
    • 4th Bedroom Level: Not Applicable
    • Dining Room: Separate
    • Driveway: Asphalt
    • Electricity: Circuit Breakers
    • Foundation: Concrete
    • Heat/Fuel: Gas, Forced Air
    • Sewer: Sewer-Public
    • Water: Public
    • Listing Type: Exclusive Right To Sell
    • Master Bedroom Level: 2nd Level
    • Parking Type: Garage
    • Dining Room Level: Main Level
    • Equipment: Ceiling Fan, CO Detectors, Humidifier
    • Kitchen Level: Main Level
    • Living Room Level: Main Level
    • Roof Type: Asphalt/Glass (Shingles)
    • Kitchen Flooring: Hardwood
    • Living Room Flooring: Hardwood
    • 2nd Bedroom Flooring: Hardwood
    • 3rd Bedroom Flooring: Hardwood
    • 3rd Bedroom Level: 2nd Level
    • Dining Room Flooring: Hardwood
    • Other Information: School Bus Service
    • Master Bedroom Flooring: Hardwood
    • Family Room Level: Main Level
    • Lot Description: Corner
    • Family Room Flooring: Hardwood
    • Exterior Building Type: Stone, Vinyl Siding
    • Addtl Room 10 Level: Not Applicable
    • Addtl Room 6 Level: Not Applicable
    • Addtl Room 7 Level: Not Applicable
    • Addtl Room 8 Level: Not Applicable
    • Addtl Room 9 Level: Not Applicable
    • Frequency: Not Applicable
    • Status: Contingent
    • Style Of House: Traditional
    • Square Feet Source: Assessor
    • Master Bedroom Bath (Y/N): Full
    • Age: 31-40 Years
    • Area Amenities: Curbs/Gutters, Street Lights, Street Paved, Sidewalks
    • Garage On-Site: Yes
    • Additional Rooms: No additional rooms
    • Recent Rehab (Y/N): Yes
    • Interior Property Features: Hardwood Floors
    • Is Parking Included in Price: Yes
    • Type of House 2: 2 Stories
    • Garage Type: Attached2, Attached
    • Laundry Level: Main Level
    • Laundry Flooring: Ceramic Tile
    • Exterior Property Features: Deck
    • Garage Ownership: Owned
    • Aprox. Total Finished Sq Ft: 0
    • Total Sq Ft: 0
    • Tax Year: 2019
    • Kitchen Type: Updated Kitchen, SolidSurfaceCounter
    • Lot Dimensions: 63 X 102 X 60 X 102
    • Parcel Identification Number: 1202084050100000

    Price history

    DateEventPrice
    1/14/2021Sold$284,900$173/sqft
    Source: MRED as distributed by MLS GRID #10935064 Report a problem
    1/14/2021Pending sale$284,900$173/sqft
    Source: RE/MAX International #10935064 Report a problem
    12/27/2020Contingent$284,900$173/sqft
    Source: RE/MAX Northern Illinois via MLS #10935064 Report a problem
    11/28/2020Pending sale$284,900$173/sqft
    Source: RE/MAX Professionals #10935064 Report a problem
    11/23/2020Listed for sale$284,900+23.9%$173/sqft
    Source: RE/MAX Professionals #10935064 Report a problem
    12/6/2015Listing removed$1,850$1/sqft
    Source: Casa Mex REALTORS LLC #09096330 Report a problem
    11/19/2015Price change$1,850-5.1%$1/sqft
    Source: Owner Report a problem
    11/9/2015Listed for rent$1,950$1/sqft
    Source: Owner Report a problem
    1/23/2006Sold$230,000+31.4%$139/sqft
    Source: Public Record Report a problem
    1/15/2004Sold$175,000+45.8%$106/sqft
    Source: Public Record Report a problem
    3/27/1997Sold$120,000-3.2%$73/sqft
    Source: Public Record Report a problem
    5/3/1996Sold$124,000$75/sqft
    Source: Public Record Report a problem

    Public tax history

    YearProperty taxesTax assessment
    2024$8,568 +6.8%$100,777 +11.1%
    2023$8,020 +7.1%$90,676 +10.9%
    2022$7,487 -2.7%$81,749 +7%
    2021$7,695 +80.9%$76,436 +81.8%
    2020$4,253 -41.4%$42,051 -40.3%
    2019$7,264 +3.8%$70,402 +4.5%
    2018$6,999 +4.5%$67,384 +5.5%
    2017$6,694 +4.6%$63,871 +7.2%
    2016$6,400 +0.8%$59,600 +4.2%
    2015$6,348 $57,200
    2014$6,348 +3%$57,200
    2013$6,160 +8.9%$57,200
    2012$5,659 -6.7%$57,200 -25%
    2011$6,063 +11.1%$76,300
    2010$5,457 +2%$76,300 -3%
    2009$5,350 +6.2%$78,700
    2008$5,038 $78,700 +4.1%
    2007-- $75,600
    2006$4,972 +10.6%$75,600 +15.1%
    2005$4,495 +10.3%$65,700 +10.1%
    2004$4,075 +2.7%$59,700 +4.7%
    2003$3,965 +9.2%$57,000 +14.9%
    2002$3,630 -4.7%$49,600
    2001$3,808 +23%$49,600 +15.6%
    2000$3,097 $42,900

    Find assessor info on the county website

    Neighborhood: 60440

    Nearby schools

    GreatSchools rating
    Schools provided by the listing agent
    • Elementary: Jamie Mcgee Elementary School
    • Middle: Jane Addams Middle School
    • High: Bolingbrook High School

    Source: The MLS. This data may not be complete. We recommend contacting the local school district to confirm school assignments for this home.

    Get a cash offer in 3 minutes
    Find out how much your home could sell for in as little as 3 minutes with a no-obligation cash offer.
    Estimated market value
    $386,400
    Get a cash offer in 3 minutes
    Find out how much your home could sell for in as little as 3 minutes with a no-obligation cash offer.
    Estimated market value
    $386,400