Skip main navigation
Sold for $746,000
  • Listed by: First Team Real Estate • Michelle Wilson • Contact: 949-482-5505
    Bought with: First Team Real Estate
    $746,000

    1058 Calle Del Cerro Unit 1007, San Clemente, CA 92672

    2beds
    877sqft
    Condominium
    Built in 1986
    -- sqft lot
    $747,300 Zestimate®
    $851/sqft
    $3,554 Estimated rent

    Home value

    $747,300

    $710,000 - $792,000

    $3,554/mo

    Zestimate® history
    Loading
    Loading...

    Owner options

    List your home for rent

    $3,554/mo

    Rent Zestimate®

    Find your next renter with Zillow Rental Manager. Plus, with online applications, you can quickly screen prospective tenants – for free.

    Learn more

    $3,554/mo

    Rent Zestimate®

    Refinance and save

    $5,316/mo

    Est. payment

    Refinancing to a lower rate could help reduce your monthly payments and save thousands over the life of the loan.

    See today's rates

    $5,316/mo

    Est. payment

    Explore your selling options

    Work with a Zillow partner agent

    Leverage their expertise and Zillow's premium Showcase listings to get your home seen by more buyers.

    Get started

    List with your own agent

    Get your home in front of millions of buyers by listing it on Zillow.

    Learn how to do it

    Sell it yourself

    Take full control of how buyers see your home on Zillow by listing For Sale by Owner (FSBO).

    List your home

    What's special

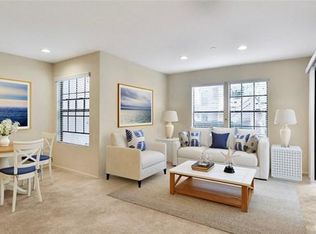
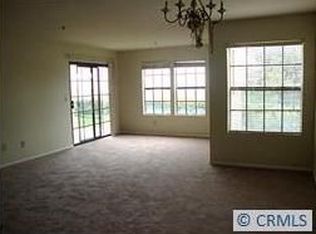
    Step into a world of luxury with this stunning OCEAN-VIEW condo, meticulously remodeled to perfection. With a contemporary open floor plan, this 2-bedroom, 2-bath residence enjoys a ground level location, offering effortless access & SPECTACULAR OCEAN VIEWS. Your new coastal condo offers a show-stopping kitchen that has been completely reimagined with custom white shaker cabinetry, sleek quartz countertops, a stylish subway tile backsplash, & a full suite of stainless steel appliances. The breakfast bar is perfect for casual dining & entertaining. Enhanced by upgraded recessed LED lighting, wide plank luxury vinyl wood flooring, & modern baseboards, every inch of this home exudes sophistication. Both bathrooms are a masterpiece, featuring custom dual sink vanities with slab marble countertops. The primary en-suite dazzles with a custom walk-in shower & frameless glass enclosure, while the guest en-suite boasts a luxurious tub with a custom surround & frameless glass enclosure as well as a custom barn door for privacy. The laundry area has been expanded to accommodate a full-size stackable washer/dryer, another custom upgrade for ultimate convenience. The primary suite is a sanctuary with breathtaking ocean views & dual closets with mirrored doors. Ceiling fans in both bedrooms & the living room ensure you always enjoy the cool ocean breeze. Custom vinyl windows with custom coverings & all new interior doors/hardware complete the look of your new home. Enjoy the beauty of the ocean views from your living/dining rooms & kitchen or step out to your back patio, opening to a lush grassy space, the perfect private retreat to soak in the stunning vistas. The detached single-car garage is extra deep & offers additional storage space. Located in the highly sought-after Vista Pacifica community, you’ll have access to two fabulous pools/spas plus tranquil streams & waterfalls that create a resort-like ambiance. There is even the opportunity for on-site RV/boat parking (based on availability)! And, of course, more of those panoramic ocean views throughout the community. Conveniently located near Lifetime Fitness, miles of hiking trails, schools, shops, & freeways, this condo offers not only a beautiful living space but also easy access to the vibrant downtown San Clemente scene & world-class beaches & surf. With its perfect blend of style, comfort & location, this is more than just a home; it’s a lifestyle ... Your best life starts here!

    Zillow last checked:

    Listing updated:

    Listed by:

    Michelle Wilson DRE #01870068 949-482-5505,

    First Team Real Estate

    Bought with:

    Sondra Frank, DRE #02071633

    First Team Real Estate

    Source: CRMLS,MLS#: OC24142500MLS LogoOriginating MLS: California Regional MLS

    Facts & features

    Interior

    Bedrooms & bathrooms
    • Bedrooms: 2
    • Bathrooms: 2
    • Full bathrooms: 1
    • 3/4 bathrooms: 1
    • Main level bathrooms: 2
    • Main level bedrooms: 2
    Rooms
    • Room types: Bedroom, Kitchen, Living Room, Primary Bedroom, Dining Room
    Primary bedroom
    • Features: Main Level Primary
    Primary bedroom
    • Features: Primary Suite
    Primary bedroom
    • Features: Multiple Primary Suites
    Bedroom
    • Features: All Bedrooms Down
    Bedroom
    • Features: Bedroom on Main Level
    Bathroom
    • Features: Bathroom Exhaust Fan, Bathtub, Dual Sinks, Stone Counters, Remodeled, Separate Shower, Tub Shower, Upgraded, Walk-In Shower
    Kitchen
    • Features: Kitchen/Family Room Combo, Quartz Counters, Remodeled, Self-closing Cabinet Doors, Self-closing Drawers, Updated Kitchen
    Heating
    • Central, Heat Pump
    Cooling
    • None
    Appliances
    • Included: Dishwasher, Electric Oven, Disposal, Gas Range, Microwave, Self Cleaning Oven, Vented Exhaust Fan, Water To Refrigerator, Water Heater
    • Laundry: Washer Hookup, Electric Dryer Hookup, Gas Dryer Hookup, Inside, Laundry Closet, Stacked
    Features
    • Breakfast Bar, Ceiling Fan(s), Separate/Formal Dining Room, Open Floorplan, Quartz Counters, Stone Counters, Recessed Lighting, All Bedrooms Down, Bedroom on Main Level, Main Level Primary, Multiple Primary Suites, Primary Suite
    • Flooring: Laminate
    • Windows: Custom Covering(s), Double Pane Windows, Drapes, Palladian Window(s), Roller Shields
    • Has fireplace: No
    • Fireplace features: None, Outside
    • Common walls with other units/homes: 2+ Common Walls,End Unit
    Interior area
    • Total interior livable area: 877 sqft

    Property

    Parking
    • Total spaces: 2
    • Parking features: Door-Single, Garage, Guest, On Site, Permit Required, RV Potential
    • Garage spaces: 1
    • Uncovered spaces: 1
    Accessibility
    • Accessibility features: No Stairs
    Features
    • Levels: One
    • Stories: 1
    • Entry location: 1
    • Patio & porch: Rear Porch, Concrete, Open, Patio
    • Exterior features: Lighting, Rain Gutters
    • Pool features: Heated, In Ground, Association
    • Has spa: Yes
    • Spa features: Association, Heated, In Ground
    • Fencing: None
    • Has view: Yes
    • View description: Harbor, Hills, Neighborhood, Ocean, Trees/Woods
    • Has water view: Yes
    • Water view: Harbor,Ocean
    Lot
    • Features: Near Park
    Details
    • Parcel number: 93007669
    • Special conditions: Standard

    Construction

    Type & style
    • Home type: Condo
    • Architectural style: Mediterranean
    • Property subtype: Condominium
    • Attached to another structure: Yes
    Materials
    • Drywall, Stucco
    • Foundation: Slab
    • Roof: Spanish Tile
    Condition
    • Updated/Remodeled,Turnkey
    • New construction: No
    • Year built: 1986
    Details
    • Builder model: Capistrano
    • Builder name: Royal Crest Development

    Utilities & green energy

    • Sewer: Public Sewer
    • Water: Public
    • Utilities for property: Cable Available

    Community & HOA

    Community
    • Features: Biking, Curbs, Dog Park, Foothills, Gutter(s), Storm Drain(s), Street Lights, Suburban, Sidewalks, Park
    • Security: Carbon Monoxide Detector(s), Fire Sprinkler System, Smoke Detector(s)
    • Subdivision: Vista Pacifica (Vp)
    HOA
    • Has HOA: Yes
    • Amenities included: Maintenance Grounds, Meeting Room, Pool, RV Parking, Spa/Hot Tub, Trash
    • HOA fee: $550 monthly
    • HOA name: Vista Pacifica
    • HOA phone: 858-587-9844
    • Second HOA fee: $53 monthly
    • Second HOA name: Rancho San Clemente
    • Second HOA phone: 760-643-2200
    Location
    • Region: San Clemente

    Financial & listing details

    • Price per square foot: $851/sqft
    • Tax assessed value: $760,920
    • Date on market: 7/19/2024
    • Cumulative days on market: 6 days
    • Listing terms: Cash,Cash to New Loan
    • Inclusions: Refrigerator, Washer, Dryer
    • Road surface type: Paved

    Price history

    DateEventPrice
    8/26/2026Listing removed$5,800$7/sqft
    Source: Zillow Rentals Report a problem
    7/21/2026Price change$5,800+9.4%$7/sqft
    Source: Zillow Rentals Report a problem
    2/16/2026Price change$5,300-3.6%$6/sqft
    Source: Zillow Rentals Report a problem
    10/21/2025Price change$5,500-5.2%$6/sqft
    Source: Zillow Rentals Report a problem
    4/7/2025Price change$5,800+23.4%$7/sqft
    Source: Zillow Rentals Report a problem
    2/18/2025Price change$4,700-19%$5/sqft
    Source: Zillow Rentals Report a problem
    2/4/2025Price change$5,800-10.8%$7/sqft
    Source: Zillow Rentals Report a problem
    11/20/2024Listed for rent$6,500$7/sqft
    Source: Zillow Rentals Report a problem
    8/26/2024Sold$746,000+0%$851/sqft
    Source: CRMLS #OC24142500 Report a problem
    8/6/2024Pending sale$745,900$851/sqft
    Source: CRMLS #OC24142500 Report a problem
    7/26/2024Contingent$745,900$851/sqft
    Source: CRMLS #OC24142500 Report a problem
    7/19/2024Listed for sale$745,900+96.3%$851/sqft
    Source: CRMLS #OC24142500 Report a problem
    2/27/2019Sold$380,000+20.6%$433/sqft
    Source: Public Record Report a problem
    2/2/2019Pending sale$315,000$359/sqft
    Source: Keller Williams OC Coastal Realty #OC19010751 Report a problem
    1/15/2019Listed for sale$315,000+113.6%$359/sqft
    Source: Keller Williams OCC Realty #OC19010751 Report a problem
    6/30/1999Sold$147,500$168/sqft
    Source: Public Record Report a problem

    Public tax history

    YearProperty taxesTax assessment
    2026-- $760,920 +2%
    2025$7,540 +78.7%$746,000 +79.5%
    2024$4,220 +2.1%$415,583 +2%
    2023$4,132 +1.9%$407,435 +2%
    2022$4,053 +2%$399,447 +2%
    2021$3,975 +1%$391,615 +1%
    2020$3,936 $387,600 +32%
    2019$3,936 +31.8%$293,640 +44.5%
    2018$2,985 +52.3%$203,218 +2%
    2017$1,961 $199,234 +2%
    2016$1,961 +2%$195,328 +1.5%
    2015$1,922 +3.7%$192,394 +2%
    2014$1,854 $188,626 +0.5%
    2013-- $187,774 +2%
    2012-- $184,093 +2%
    2011-- $180,484 +0.8%
    2010-- $179,136
    Find assessor info on the county website

    Neighborhood: 92672

    Nearby schools

    GreatSchools rating
    Schools provided by the listing agent
    • Elementary: Clarence Lobo
    • Middle: Bernice
    • High: San Clemente

    Source: CRMLS. This data may not be complete. We recommend contacting the local school district to confirm school assignments for this home.

    Get a cash offer in 3 minutes
    Find out how much your home could sell for in as little as 3 minutes with a no-obligation cash offer.
    Estimated market value
    $747,300
    Get a cash offer in 3 minutes
    Find out how much your home could sell for in as little as 3 minutes with a no-obligation cash offer.
    Estimated market value
    $747,300