Skip main navigation
Closed
  • $330,000

    1058 County Road B2 W, Roseville, MN 55113

    4beds
    2,096sqft
    Single Family
    Built in 1952
    10,367 Square Feet Lot
    $346,300 Zestimate®
    $157/sqft
    $2,728 Estimated rent

    Home value

    $346,300

    $312,000 - $384,000

    $2,728/mo

    Zestimate® history
    Loading
    Loading...

    Owner options

    List your home for rent

    $2,728/mo

    Rent Zestimate®

    Find your next renter with Zillow Rental Manager. Plus, with online applications, you can quickly screen prospective tenants – for free.

    Learn more

    $2,728/mo

    Rent Zestimate®

    Refinance and save

    $2,112/mo

    Est. payment

    Refinancing to a lower rate could help reduce your monthly payments and save thousands over the life of the loan.

    See today's rates

    $2,112/mo

    Est. payment

    Explore your selling options

    Work with a Zillow partner agent

    Leverage their expertise and Zillow's premium Showcase listings to get your home seen by more buyers.

    Get started

    List with your own agent

    Get your home in front of millions of buyers by listing it on Zillow.

    Learn how to do it

    Sell it yourself

    Take full control of how buyers see your home on Zillow by listing For Sale by Owner (FSBO).

    List your home

    What's special

    Hardwood floorsFrench doorsNatural woodworkHuge family roomPaneled bedroomHuge laundry roomGenerous spaces
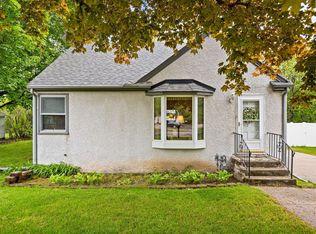
    **OFFERS RECEIVED - OFFERS REQUESTED BY 5PM, 11/18/24 -**Classic 1 1/2 story featuring hardwood floors, natural woodwork, generous spaces with 4 bedrooms and 2 baths! The kitchen opens to a spacious deck and backyard through French doors. Multiple areas offer options for an office, a den or flex space. The huge family room in the lower level is perfect for stretching out and the paneled bedroom and flex space upstairs offers a bit more privacy above the rest of the world - perfect for your personalization. A huge laundry room has room for crafts or projects. The oversized garage includes a large heated workshop with access to the exterior via an additional garage door. Now you have a place and space for your woodworking, pottery or working on that boat! Plus, a hidden feature - additional storage in the garage attic for those off-season items. Major mechanicals replaced in 2023. Available the first time in over 40 years! This is a gem - great bones, well cared for, fresh paint throughout + ready for you! Easy access to both Minneapolis and Saint Paul - it is all here!

    Zillow last checked:

    Listing updated:

    Listed by:

    Kristin Olson 651-503-2149,

    Coldwell Banker Realty

    Bought with:

    Regan Y Englund

    Keller Williams Classic Rlty NW

    Brittany Halloran

    Source: NorthstarMLS as distributed by MLS GRID,MLS#: 6619630MLS Logo

    Facts & features

    Interior

    Bedrooms & bathrooms
    • Bedrooms: 4
    • Bathrooms: 2
    • 3/4 bathrooms: 2
    Bedroom
    • Level: Main
    • Area: 120 Square Feet
    • Dimensions: 12 x 10
    Bedroom 2
    • Level: Main
    • Area: 99 Square Feet
    • Dimensions: 11 x 9
    Bedroom 3
    • Level: Upper
    • Area: 132 Square Feet
    • Dimensions: 12 x 11
    Bedroom 4
    • Level: Lower
    • Area: 99 Square Feet
    • Dimensions: 11 x 9
    Deck
    • Level: Main
    • Area: 528 Square Feet
    • Dimensions: 44 x 12
    Den
    • Level: Main
    • Area: 120 Square Feet
    • Dimensions: 15 x 8
    Family room
    • Level: Lower
    • Area: 322 Square Feet
    • Dimensions: 23 x 14
    Kitchen
    • Level: Main
    • Area: 160 Square Feet
    • Dimensions: 16 x 10
    Laundry
    • Level: Lower
    • Area: 190 Square Feet
    • Dimensions: 19 x 10
    Living room
    • Level: Main
    • Area: 204 Square Feet
    • Dimensions: 17 x 12
    Workshop
    • Area: 200 Square Feet
    • Dimensions: 10 x 20
    Heating
    • Forced Air
    Cooling
    • Central Air
    Appliances
    • Included: Dishwasher, Dryer, Microwave, Range, Refrigerator, Washer
    • Laundry: In Basement, Laundry Room, Sink
    Features
    • Basement: Block
    • Has fireplace: No
    Interior area
    • Total structure area: 2,096
    • Total interior livable area: 2,096 sqft
    • Finished area above ground: 1,192
    • Finished area below ground: 624

    Property

    Parking
    • Total spaces: 2
    • Parking features: Attached, Asphalt, Concrete, Garage Door Opener
    • Attached garage spaces: 2
    • Has uncovered spaces: Yes
    Accessibility
    • Accessibility features: Grab Bars In Bathroom
    Features
    • Levels: One and One Half
    • Stories: 1.5
    • Patio & porch: Deck
    Lot
    • Size: 10,367 Square Feet
    • Dimensions: 78 x 133
    • Features: Tree Coverage - Medium
    Details
    • Additional structures: Storage Shed
    • Foundation area: 832
    • Parcel number: 112923320011
    • Zoning description: Residential-Single Family

    Construction

    Type & style
    • Home type: SingleFamily
    • Property subtype: Single Family
    Materials
    • Roof: Age Over 8 Years
    Condition
    • New construction: No
    • Year built: 1952

    Utilities & green energy

    • Gas: Natural Gas
    • Sewer: City Sewer/Connected
    • Water: City Water/Connected

    Community & HOA

    Community
    • Subdivision: C W Michael Second, Addition
    HOA
    • Has HOA: No
    Location
    • Region: Roseville

    Financial & listing details

    • Price per square foot: $157/sqft
    • Tax assessed value: $328,400
    • Annual tax amount: $3,786
    • Date on market: 11/16/2024
    • Cumulative days on market: 9 days

    Price history

    DateEventPrice
    12/11/2024Sold$330,000+5.1%$157/sqft
    Source: NorthstarMLS as distributed by MLS GRID #6619630 Report a problem
    11/25/2024Pending sale$314,000$150/sqft
    Source: NorthstarMLS as distributed by MLS GRID #6619630 Report a problem
    11/16/2024Listed for sale$314,000$150/sqft
    Source: NorthstarMLS as distributed by MLS GRID #6619630 Report a problem

    Public tax history

    YearProperty taxesTax assessment
    2025$4,524 +19.5%$328,400 +3%
    2024$3,786 +10.3%$318,900 +14.8%
    2023$3,432 +0.4%$277,800 +6.8%
    2022$3,420 +20.3%$260,000 +8.9%
    2021$2,844 -8.8%$238,800 +10.5%
    2020$3,120 +15.3%$216,100 +5.5%
    2019$2,706 $204,900
    2018$2,706 +23.1%$204,900 +10%
    2017$2,198 $186,300
    2016$2,198 --
    2015$2,198 -0.2%$162,700
    2014$2,202 -2.4%--
    2013$2,256 +2.8%--
    2012$2,194 +1.5%--
    2011$2,162 --
    2010-- --
    2009$1,950 -6.4%--
    2008$2,084 +2.4%--
    2007$2,036 +6.4%--
    2006$1,914 +14.1%--
    2005$1,678 +12.3%--
    2004$1,494 +16%--
    2003$1,288 +11.6%--
    2002$1,154 -17.1%--
    2001$1,392 +3.3%--
    2000$1,348 --
    Find assessor info on the county website

    Neighborhood: 55113

    Nearby schools

    GreatSchools rating
    Get a cash offer in 3 minutes
    Find out how much your home could sell for in as little as 3 minutes with a no-obligation cash offer.
    Estimated market value
    $346,300
    Get a cash offer in 3 minutes
    Find out how much your home could sell for in as little as 3 minutes with a no-obligation cash offer.
    Estimated market value
    $346,300