A MOTIVATED SELLER is selling this beautiful 3 bedroom/2 full bathroom house. This home is very charming has everything needed to raise your family. As you walk in the front door you will instantly feel at home. The spacious living room is open and connects right into the dining area. The large master bedroom is on the opposite side of the house from the other bedrooms and has its own private bath. Downstairs in the basement you will find a nice den area along with a laundry closet. Underneath the stairwell is a nice little nook that is currently being used for a gaming area but let your imagination run wild. There is an unfinished area in basement area that has been perfect for a gym area but could easily be converted into a another all purpose room. The house also has a nice one car garage that is nice to park inside out of the weather.. Outdoors you will love the privacy . The home is surrounded by woods . The home has a beautiful front covered front porch that is great for front porch sitting and coffee drinking. The back yard has a nice deck that has recently been restored and is great for entertaining. You cant go wrong with this home and it is sure the sell very quickly at this price. Call the listing agent today to schedule your own private showing.
Sold for $199,900
$199,900
1058 Crestridge Dr, Rossville, GA 30741
3beds
1,385sqft
Single Family Residence
Built in 2004
0.47 Acres Lot
$198,800 Zestimate®
$144/sqft
$1,740 Estimated rent
Home value
$198,800
$157,000 - $252,000
$1,740/mo
Zestimate® history
Owner options
List your home for rent
$1,740/mo
Rent Zestimate®
Find your next renter with Zillow Rental Manager. Plus, with online applications, you can quickly screen prospective tenants – for free.
$1,740/mo
Rent Zestimate®
Refinance and save
$1,308/mo
Est. payment
Refinancing to a lower rate could help reduce your monthly payments and save thousands over the life of the loan.
$1,308/mo
Est. payment
Explore your selling options
Work with a Zillow partner agent
Leverage their expertise and Zillow's premium Showcase listings to get your home seen by more buyers.
Get startedList with your own agent
Get your home in front of millions of buyers by listing it on Zillow.
Learn how to do itSell it yourself
Take full control of how buyers see your home on Zillow by listing For Sale by Owner (FSBO).
List your homeWhat's special
Large master bedroomSurrounded by woodsPrivate bathUnfinished area in basementLaundry closetNice den area
Zillow last checked:
Listing updated:
Listed by:
Jeffrey Lamb 423-260-1390,
Fletcher Bright Realty
Bought with:
Joanna Jackson, 277440
RE/MAX Real Estate Center
Source: Greater Chattanooga Realtors,MLS#: 1504323
Facts & features
Interior
Bedrooms & bathrooms
- Bedrooms: 3
- Bathrooms: 2
- Full bathrooms: 2
Heating
- Central, Electric, Heat Pump
Cooling
- Central Air, Electric
Appliances
- Included: Dishwasher, Electric Oven, Electric Range, Electric Water Heater, Microwave
- Laundry: In Basement, Laundry Closet, Electric Dryer Hookup, Lower Level, Washer Hookup
Features
- Ceiling Fan(s), Plumbed
- Flooring: Laminate
- Windows: Insulated Windows, Shutters, Vinyl Frames
- Has basement: Yes
- Has fireplace: No
Interior area
- Total structure area: 1,385
- Total interior livable area: 1,385 sqft
- Finished area above ground: 1,012
- Finished area below ground: 373
Property
Parking
- Total spaces: 1
- Parking features: Concrete, Driveway, Garage, Off Street
- Garage spaces: 1
Features
- Levels: Two
- Stories: 1
- Patio & porch: Deck, Front Porch, Porch - Covered
- Exterior features: None
- Pool features: None
- Spa features: None
- Fencing: None
Lot
- Size: 0.47 Acres
- Dimensions: 100 x 206
- Features: Back Yard, Front Yard, Private, Sloped Down
Details
- Parcel number: 0107 161
- Special conditions: Standard
Construction
Type & style
- Home type: SingleFamily
- Property subtype: Single Family Residence
Materials
- Block, Brick, Vinyl Siding
- Foundation: Block
- Roof: Asphalt,Shingle
Condition
- New construction: No
- Year built: 2004
Utilities & green energy
- Sewer: Septic Tank
- Water: Public
- Utilities for property: Cable Available, Electricity Available, Electricity Connected, Phone Available, Sewer Not Available, Water Available, Water Connected
Community & HOA
Community
- Features: None
- Security: Smoke Detector(s)
- Subdivision: Mt View
HOA
- Has HOA: No
Location
- Region: Rossville
Financial & listing details
- Price per square foot: $144/sqft
- Tax assessed value: $226,315
- Annual tax amount: $1,616
- Date on market: 3/25/2025
- Listing terms: Cash,Conventional,FHA,VA Loan
- Road surface type: Asphalt, Paved
Price history
| Date | Event | Price |
|---|---|---|
| 3/21/2025 | Sold | $199,900$144/sqft |
Source: Greater Chattanooga Realtors #1504323 Report a problem | ||
| 2/13/2025 | Contingent | $199,900$144/sqft |
Source: Greater Chattanooga Realtors #1504323 Report a problem | ||
| 2/11/2025 | Price change | $199,900-4.8%$144/sqft |
Source: Greater Chattanooga Realtors #1504323 Report a problem | ||
| 2/9/2025 | Price change | $209,900-2.4%$152/sqft |
Source: Greater Chattanooga Realtors #1504323 Report a problem | ||
| 2/3/2025 | Price change | $215,000-4.4%$155/sqft |
Source: Greater Chattanooga Realtors #1504323 Report a problem | ||
| 1/27/2025 | Price change | $224,900-2.2%$162/sqft |
Source: Greater Chattanooga Realtors #1504323 Report a problem | ||
| 1/9/2025 | Price change | $229,900-4.2%$166/sqft |
Source: Greater Chattanooga Realtors #1504323 Report a problem | ||
| 12/11/2024 | Listed for sale | $239,900+139.9%$173/sqft |
Source: Greater Chattanooga Realtors #1504323 Report a problem | ||
| 5/11/2021 | Sold | $100,000-11.4%$72/sqft |
Source: Public Record Report a problem | ||
| 10/31/2006 | Sold | $112,900+18.8%$82/sqft |
Source: Public Record Report a problem | ||
| 10/13/2005 | Sold | $95,000+955.6%$69/sqft |
Source: Public Record Report a problem | ||
| 4/25/2005 | Sold | $9,000$6/sqft |
Source: Public Record Report a problem | ||
Public tax history
| Year | Property taxes | Tax assessment |
|---|---|---|
| 2025 | $1,914 +5.7% | $90,526 +10.2% |
| 2024 | $1,810 +2.9% | $82,143 +5.3% |
| 2023 | $1,758 +70.7% | $78,026 +19.6% |
| 2022 | $1,030 +920.1% | $65,229 +52.1% |
| 2021 | $101 | $42,895 +19.4% |
| 2020 | $101 | $35,923 |
| 2019 | -- | $35,923 |
| 2018 | $227 +2.3% | $35,923 +3.5% |
| 2017 | $222 | $34,712 |
| 2016 | $222 +70.8% | $34,712 -4% |
| 2015 | $130 +100% | $36,170 |
| 2014 | $65 | $36,170 |
| 2013 | $65 | $36,170 |
| 2012 | -- | -- |
| 2011 | -- | -- |
| 2010 | -- | -- |
| 2009 | -- | -- |
Find assessor info on the county website
Neighborhood: 30741
Nearby homes
- $213,5003 bd2 ba1.1k sqft1062 Crestridge Dr, Rossville, GA 30741Off Market
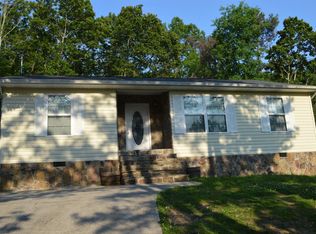
- $249,9003 bd2 ba2.1k sqft1064 Crestridge Dr, Rossville, GA 30741Off Market
- $230,600-- bd2 ba1.4k sqftCrestridge Dr, Rossville, GA 30741Off Market
- $33,580-- bd-- ba-- sqftCrestridge Dr, Rossville, GA 30741Off Market
- $65,153-- bd-- ba-- sqftCrestridge Dr, Rossville, GA 30741Off Market
- $4,500-- bd-- ba-- sqftCrestridge Dr, Rossville, GA 30741Off Market
- $34,927-- bd-- ba-- sqftCrestridge Dr, Rossville, GA 30741Off Market
- $8,395-- bd-- ba2 sqftCrestridge Dr, Rossville, GA 30741Off Market
Nearby schools
GreatSchools rating
- 5/10Cherokee Ridge Elementary SchoolGrades: PK-5Distance: 2.5 mi
- 5/10Chattanooga Valley Middle SchoolGrades: 6-8Distance: 2.4 mi
- 4/10Ridgeland High SchoolGrades: 9-12Distance: 3.1 mi
Schools provided by the listing agent
- Elementary: Cherokee Ridge Elementary
- Middle: Chattanooga Valley Middle
- High: Ridgeland High School
Source: Greater Chattanooga Realtors. This data may not be complete. We recommend contacting the local school district to confirm school assignments for this home.
Get a cash offer in 3 minutes
Find out how much your home could sell for in as little as 3 minutes with a no-obligation cash offer.
Estimated market value
$198,800
Get a cash offer in 3 minutes
Find out how much your home could sell for in as little as 3 minutes with a no-obligation cash offer.
Estimated market value
$198,800
- Georgia
- Walker County
- Rossville
- 30741
- 1058 Crestridge Dr
Nearby cities
Nearby zip codes
Other Rossville Topics
