Welcome to 1058 Doral Drive — a home graced by its very own 100-year-old live oak tree draped in Spanish moss, providing captivating curb appeal and a true sense of Southern charm. Here, timeless Lowcountry elegance meets relaxed coastal living in the prestigious, gated Heritage Plantation Community. From the moment you pass through the grand entrance beneath the canopy of century-old oaks, you’ll feel the natural beauty and coastal serenity that make this riverfront community so uniquely extraordinary. Perfectly tucked away at the end of a peaceful cul-de-sac, this custom-built all-brick home offers a thoughtfully designed open-floor plan ideal for both everyday comfort and effortless entertaining. Move-in ready, this 3 Bedroom, 3.5 Bath coastal retreat also includes a large Bonus Room with its own separate entrance. The Bonus Room is currently serving as a 4th Bedroom but this versatile room is also the perfect location for setting up a home office, craft room, exercise room, “man-cave” and much more. Recent updates enhance this home’s appeal, including brand-new LVP flooring (2025), new carpeting in guest bedrooms (2023), and a heated & cooled saltwater pool with tranquil waterfall (2024) the centerpiece of your own private backyard oasis. Inside, natural light fills the inviting living spaces. The Living Room features a classic brick wood-burning fireplace with a custom built-in and opens to a charming 3-Season Room wrapped in knotty pine, where floor-to-ceiling windows frame lush backyard views and invite the outdoors in. The Kitchen is beautifully appointed with granite countertops, stainless steel appliances, tile backsplash, two pantries, and a generous work island with breakfast nook — flowing easily to the Dining Room and Family Room, perfect for gatherings large or small. Outdoors, your backyard retreat feels like a private coastal sanctuary — featuring the sparkling heated saltwater pool, shaded pergola, and lush landscaping that create a tranquil setting for morning coffee, afternoon swims, and evening cocktails under the stars. Residents of Heritage Plantation enjoy 24-hour gated security and resort-style amenities including a community pool, Har-Tru clay tennis courts, pickleball, croquet, children’s playground, and a stately owners’ clubhouse with fitness center, party room and cardroom. The community marina on the Intracoastal Waterway offers a party deck where residents gather to socialize and enjoy breathtaking views of the Intracoastal Waterway. Additionally, there is a dock house operated by a full-time dock master, 40 boat slips, a boat ramp and dry dock storage. Golf lovers will appreciate the award-winning Heritage Plantation Golf Course, designed by Dan Maples and ranked among the “50 Best Public Courses in America” by Golf Digest. Located just minutes from the sparkling Atlantic Ocean, the Heritage Plantation Community’s location offers easy access to an abundance of legendary golf courses, delightful family-owned restaurants, unique boutique shops, and a wide range of water/leisure activities to enjoy. 1058 Doral Drive invites you to experience a graceful blend of Southern elegance and laid-back coastal living — the perfect place to call home!
Sold for $730,000
$730,000
1058 Doral Dr., Pawleys Island, SC 29585
3beds
2,634sqft
Single Family Residence
Built in 1994
0.33 Acres Lot
$729,900 Zestimate®
$277/sqft
$3,962 Estimated rent
Home value
$729,900
$679,000 - $781,000
$3,962/mo
Zestimate® history
Owner options
List your home for rent
$3,962/mo
Rent Zestimate®
Find your next renter with Zillow Rental Manager. Plus, with online applications, you can quickly screen prospective tenants – for free.
$3,962/mo
Rent Zestimate®
Refinance and save
$4,521/mo
Est. payment
Refinancing to a lower rate could help reduce your monthly payments and save thousands over the life of the loan.
$4,521/mo
Est. payment
Explore your selling options
Work with a Zillow partner agent
Leverage their expertise and Zillow's premium Showcase listings to get your home seen by more buyers.
Get startedList with your own agent
Get your home in front of millions of buyers by listing it on Zillow.
Learn how to do itSell it yourself
Take full control of how buyers see your home on Zillow by listing For Sale by Owner (FSBO).
List your homeWhat's special
Lush landscapingStainless steel appliancesTwo pantriesTile backsplashCustom-built all-brick homeThoughtfully designed open-floor planCaptivating curb appeal
Zillow last checked:
Listing updated:
Listed by:
Diane M LaBaugh Cell:843-325-3924,
RE/MAX Executive,
Michael LaBaugh 843-725-8218,
RE/MAX Executive
Bought with:
Ashley A Parker, 129810
Keller Williams Pawleys Island
Source: CCAR,MLS#: 2525316 Originating MLS: Coastal Carolinas Association of Realtors
Originating MLS: Coastal Carolinas Association of RealtorsFacts & features
Interior
Bedrooms & bathrooms
- Bedrooms: 3
- Bathrooms: 4
- Full bathrooms: 3
- 1/2 bathrooms: 1
Rooms
- Room types: Bonus Room, Foyer, In-Law Suite, Screened Porch, Utility Room
Primary bedroom
- Features: Tray Ceiling(s), Ceiling Fan(s), Linen Closet, Main Level Primary, Walk-In Closet(s)
- Level: First
- Dimensions: 14'x15'
Bedroom 1
- Level: First
- Dimensions: 12'x16'
Bedroom 2
- Level: First
- Dimensions: 11'x12'
Bedroom 3
- Level: Second
- Dimensions: Screened Porch - 26'x7'
Primary bathroom
- Features: Dual Sinks, Jetted Tub, Separate Shower, Vanity
Dining room
- Features: Separate/Formal Dining Room
- Dimensions: 12'x16'
Family room
- Features: Tray Ceiling(s), Ceiling Fan(s)
Great room
- Dimensions: 15'x16'
Kitchen
- Features: Breakfast Area, Dishwasher, Kitchen Island, Pantry, Stainless Steel Appliances, Solid Surface Counters
- Dimensions: 15'x10'
Living room
- Features: Ceiling Fan(s), Fireplace
- Dimensions: 16'x21'
Other
- Features: Bedroom on Main Level, Entrance Foyer, In-Law Floorplan, Utility Room
Heating
- Central, Electric
Cooling
- Central Air
Appliances
- Included: Dishwasher, Disposal, Microwave, Range, Refrigerator, Dryer, Washer
- Laundry: Washer Hookup
Features
- Attic, Tray Ceiling(s), Ceiling Fan(s), Dual Sinks, Fireplace, Jetted Tub, Linen Closet, Main Level Primary, Pull Down Attic Stairs, Permanent Attic Stairs, Separate Shower, Vanity, Walk-In Closet(s), Window Treatments, Bedroom on Main Level, Breakfast Area, Entrance Foyer, In-Law Floorplan, Kitchen Island, Stainless Steel Appliances, Solid Surface Counters
- Flooring: Carpet, Luxury Vinyl, Luxury VinylPlank, Tile
- Doors: Insulated Doors
- Windows: Window Treatments
- Basement: Crawl Space
- Attic: Pull Down Stairs,Permanent Stairs
- Has fireplace: Yes
Interior area
- Total structure area: 3,687
- Total interior livable area: 2,634 sqft
Property
Parking
- Total spaces: 6
- Parking features: Attached, Two Car Garage, Garage
- Attached garage spaces: 2
Features
- Levels: One and One Half
- Stories: 1.5
- Patio & porch: Rear Porch, Deck, Front Porch, Patio, Porch, Screened
- Exterior features: Deck, Fence, Sprinkler/Irrigation, Pool, Porch, Patio
- Has private pool: Yes
- Pool features: Community, In Ground, Outdoor Pool, Private
- Has spa: Yes
Lot
- Size: 0.33 Acres
- Dimensions: 94 x 147 x 102 x 145
- Features: Near Golf Course, Outside City Limits
Details
- Additional parcels included: ,
- Parcel number: 040196C0290000
- Zoning: PD
- Special conditions: None
Construction
Type & style
- Home type: SingleFamily
- Architectural style: Traditional
- Property subtype: Single Family Residence
Materials
- Brick, Wood Frame
- Foundation: Crawlspace
Condition
- Resale
- Year built: 1994
Utilities & green energy
- Water: Public
- Utilities for property: Cable Available, Electricity Available, Phone Available, Sewer Available, Underground Utilities, Water Available
Green energy
- Energy efficient items: Doors, Windows
Community & HOA
Community
- Features: Boat Facilities, Clubhouse, Dock, Golf Carts OK, Gated, Recreation Area, Tennis Court(s), Golf, Long Term Rental Allowed, Pool
- Security: Gated Community, Smoke Detector(s), Security Service
- Subdivision: Heritage Plantation
HOA
- Has HOA: Yes
- Amenities included: Boat Dock, Boat Ramp, Clubhouse, Gated, Owner Allowed Golf Cart, Pet Restrictions, Security, Tennis Court(s)
- Services included: Association Management, Common Areas, Internet, Legal/Accounting, Pool(s), Recreation Facilities, Security
- HOA fee: $332 monthly
Location
- Region: Pawleys Island
Financial & listing details
- Price per square foot: $277/sqft
- Tax assessed value: $550,200
- Annual tax amount: $2,062
- Date on market: 10/18/2025
- Electric utility on property: Yes
Price history
| Date | Event | Price |
|---|---|---|
| 5/15/2026 | Sold | $730,000+1.4%$277/sqft |
Source:  CCAR #2525316 Report a problem CCAR #2525316 Report a problem | ||
| 4/17/2026 | Contingent | $720,000$273/sqft |
Source: CCAR #2525316 Report a problem | ||
| 3/6/2026 | Listed for sale | $720,000$273/sqft |
Source: CCAR #2525316 Report a problem | ||
| 2/26/2026 | Contingent | $720,000$273/sqft |
Source: CCAR #2525316 Report a problem | ||
| 2/18/2026 | Price change | $720,000-2%$273/sqft |
Source: CCAR #2525316 Report a problem | ||
| 2/11/2026 | Listed for sale | $735,000$279/sqft |
Source: CCAR #2525316 Report a problem | ||
| 12/20/2025 | Contingent | $735,000$279/sqft |
Source: CCAR #2525316 Report a problem | ||
| 12/5/2025 | Price change | $735,000-3.9%$279/sqft |
Source: CCAR #2525316 Report a problem | ||
| 11/3/2025 | Price change | $765,000-3.4%$290/sqft |
Source: CCAR #2525316 Report a problem | ||
| 10/18/2025 | Listed for sale | $792,000-6.8%$301/sqft |
Source: CCAR #2525316 Report a problem | ||
| 10/4/2025 | Listing removed | $850,000$323/sqft |
Source: CCAR #2521537 Report a problem | ||
| 9/4/2025 | Listed for sale | $850,000+130.4%$323/sqft |
Source: CCAR #2521537 Report a problem | ||
| 5/17/2019 | Sold | $369,000-1.6%$140/sqft |
Source: CCAR #1906492 Report a problem | ||
| 4/12/2019 | Pending sale | $374,900$142/sqft |
Source: The Litchfield Co.RE-PrinceCrk #1906492 Report a problem | ||
| 4/5/2019 | Listed for sale | $374,900$142/sqft |
Source: The Litchfield Co.RE-PrinceCrk #1906492 Report a problem | ||
| 4/5/2019 | Pending sale | $374,900$142/sqft |
Source: The Litchfield Co.RE-PrinceCrk #1906492 Report a problem | ||
| 3/21/2019 | Listed for sale | $374,900+7.1%$142/sqft |
Source: The Litchfield Co.RE-PrinceCrk #1906492 Report a problem | ||
| 3/21/2016 | Sold | $349,900-5.4%$133/sqft |
Source: CCAR #1512959 Report a problem | ||
| 2/11/2016 | Pending sale | $369,900$140/sqft |
Source: Trading Spaces Realty #1512959 Report a problem | ||
| 1/7/2016 | Price change | $369,900-5.1%$140/sqft |
Source: Trading Spaces Realty #1512959 Report a problem | ||
| 10/22/2015 | Price change | $389,900-0.7%$148/sqft |
Source: Trading Spaces Realty #1512959 Report a problem | ||
| 8/16/2015 | Price change | $392,500-1.9%$149/sqft |
Source: Trading Spaces Realty #1512959 Report a problem | ||
| 6/26/2015 | Listed for sale | $399,900+70.2%$152/sqft |
Source: Trading Spaces Realty #1512959 Report a problem | ||
| 2/12/2015 | Sold | $235,000-9.6%$89/sqft |
Source: Public Record Report a problem | ||
| 12/17/2014 | Price change | $260,000-13%$99/sqft |
Source: The Litchfield Company Real Estate Sales #1409856 Report a problem | ||
| 7/13/2014 | Listed for sale | $299,000$114/sqft |
Source: The Litchfield Company RE #1409856 Report a problem | ||
Public tax history
| Year | Property taxes | Tax assessment |
|---|---|---|
| 2025 | $2,062 +4.6% | $17,259 +15% |
| 2024 | $1,971 +0.9% | $15,010 |
| 2023 | $1,953 +13.7% | $15,010 |
| 2022 | $1,717 +3.4% | $15,010 +0% |
| 2021 | $1,660 +6.5% | $15,008 +6.2% |
| 2020 | $1,558 | $14,128 +1.8% |
| 2019 | -- | $13,876 -90% |
| 2018 | $1,611 +1.9% | $138,760 +899.7% |
| 2017 | $1,581 -62.6% | $13,880 -29.8% |
| 2016 | $4,231 | $19,764 |
| 2015 | $4,231 | -- |
| 2014 | $4,231 +3.5% | $330,900 |
| 2012 | $4,089 | $330,900 |
| 2011 | -- | $330,900 |
| 2010 | -- | $330,900 +6.7% |
| 2009 | -- | $310,100 |
| 2008 | -- | $310,100 |
| 2007 | -- | $310,100 +55.4% |
| 2005 | -- | $199,491 |
| 2003 | -- | $199,491 |
| 2002 | -- | $199,491 |
| 2001 | $2,806 +14.5% | $199,491 |
| 2000 | $2,451 | $199,491 |
Find assessor info on the county website
Neighborhood: 29585
Nearby homes
- $693,7003 bd3 ba3k sqft1040 Doral Dr, Pawleys Island, SC 29585Off Market

- $980,3004 bd2 ba3.1k sqft44 Westchester Pl, Pawleys Island, SC 29585Off Market
- $779,6003 bd3 ba3.1k sqft47 Westchester Pl, Pawleys Island, SC 29585Off Market
- $767,0003 bd4 ba4.1k sqft1026 Doral Dr, Pawleys Island, SC 29585Off Market
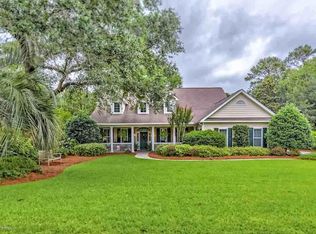
- $752,1003 bd3 ba1 sqft1061 Doral Dr, Pawleys Island, SC 29585Off Market
- $967,0003 bd4 ba3.8k sqft1092 Doral Dr, Pawleys Island, SC 29585Off Market
- $672,1003 bd2 ba2.1k sqft1041 Doral Dr, Pawleys Island, SC 29585Off Market
- $799,0003 bd3 ba2.1k sqft1073 Doral Dr, Pawleys Island, SC 29585Sold
Nearby schools
GreatSchools rating
- 10/10Waccamaw Elementary SchoolGrades: PK-3Distance: 2.4 mi
- 10/10Waccamaw Middle SchoolGrades: 7-8Distance: 5.8 mi
- 8/10Waccamaw High SchoolGrades: 9-12Distance: 1.8 mi
Schools provided by the listing agent
- Elementary: Waccamaw Elementary School
- Middle: Waccamaw Middle School
- High: Waccamaw High School
Source: CCAR. This data may not be complete. We recommend contacting the local school district to confirm school assignments for this home.
Get a cash offer in 3 minutes
Find out how much your home could sell for in as little as 3 minutes with a no-obligation cash offer.
Estimated market value
$729,900
Get a cash offer in 3 minutes
Find out how much your home could sell for in as little as 3 minutes with a no-obligation cash offer.
Estimated market value
$729,900
- South Carolina
- Georgetown County
- Pawleys Island
- 29585
- 1058 Doral Dr.
Nearby cities
Nearby neighborhoods
Nearby zip codes
Other Pawleys Island Topics
