Skip main navigation
Off market
Street View
  • $561,600

    1058 Evangeline Dr, Leland, NC 28451

    3beds
    2,058sqft
    SingleFamily
    Built in 2011
    8,276 Square Feet Lot
    $561,600 Zestimate®
    $273/sqft
    $2,208 Estimated rent

    Home value

    $561,600

    $534,000 - $590,000

    $2,208/mo

    Zestimate® history
    Loading
    Loading...

    Owner options

    List your home for rent

    $2,208/mo

    Rent Zestimate®

    Find your next renter with Zillow Rental Manager. Plus, with online applications, you can quickly screen prospective tenants – for free.

    Learn more

    $2,208/mo

    Rent Zestimate®

    Refinance and save

    $3,537/mo

    Est. payment

    Refinancing to a lower rate could help reduce your monthly payments and save thousands over the life of the loan.

    See today's rates

    $3,537/mo

    Est. payment

    Explore your selling options

    Work with a Zillow partner agent

    Leverage their expertise and Zillow's premium Showcase listings to get your home seen by more buyers.

    Get started

    List with your own agent

    Get your home in front of millions of buyers by listing it on Zillow.

    Learn how to do it

    Sell it yourself

    Take full control of how buyers see your home on Zillow by listing For Sale by Owner (FSBO).

    List your home

    What's special

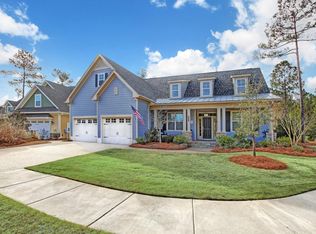
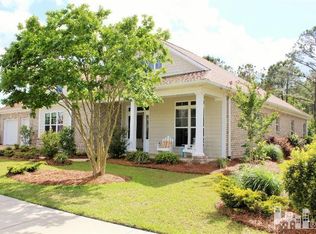
    A stunning coastal home within walking distance to community pools, fitness center, tennis courts and more. Located in the popular Evangeline neighborhood of Brunswick Forest and completely move-in ready. A bright and open layout with trey and vaulted ceilings, crown molding and arched entryways. Hardwood floors are found in all main living areas and granite counters are offered throughout the home. A natural gas fireplace with granite surround, custom built-ins, and views of the landscaped back yard make the living room a wonderful place to relax. The GE Profile, five burner natural gas stovetop is a chef''s dream, along with the glass tiled backsplash and walk-in pantry. All appliances are stainless steel, including the LG Refrigerator with a Culligan Reverse Osmosis Water Filtration System. There are many options for where to enjoy your meals including the formal dining room, breakfast area, kitchen counter seating, or there is plenty of space in the large screen room. The screen-room is complete with ceiling fans and solar shades. The owner''s bedroom is enhanced with an illuminated trey ceiling, a picturesque window seat and two walk-in closets. In the owner''s bathroom you will find dual-separate vanities, a make-up vanity, a jacuzzi tub and a large walk-in tiled shower. Guest bedrooms have carpeted flooring, ceiling fans with lighting and window treatments. A bonus room and full bathroom are found on the second floor, as well as a large, walk-in and floored attic. The laundry room includes a utility sink and the GE Profile Washer & Dryer included. The two-car attached garage has a convenient side door and a built-in, space-saving slat-board organization system. Brunswick Forest HOA includes lawn maintenance and neighborhood amenities. Features of Brunswick Forest include: two outdoor pools, one indoor pool, Fitness & Wellness Center, two cardio/weight rooms, tennis courts, basketball court, Pickle Ball courts, Hammock Lake, miles of walking trails, parks, playground, dog parks, a kayak launch and meeting rooms. Cape Fear National Golf Course is located on site. The Villages of Brunswick Forest is a commercial area with restaurants, shopping and medical facilities. Only a short ride to Historic Downtown Wilmington, Brunswick County and New Hanover County Beaches.

    This property is not currently displayed as for sale or rent on Zillow. This may be different from what's on other websites or public sources.

    Facts & features

    Interior

    Bedrooms & bathrooms
    • Bedrooms: 3
    • Bathrooms: 3
    • Full bathrooms: 3
    Heating
    • Forced air, Heat pump, Electric
    Cooling
    • Central
    Appliances
    • Included: Dishwasher, Dryer, Garbage disposal, Microwave, Range / Oven, Refrigerator, Washer
    Features
    • Flooring: Tile, Carpet, Hardwood
    • Has fireplace: Yes
    Interior area
    • Total interior livable area: 2,058 sqft

    Property

    Parking
    • Total spaces: 6
    • Parking features: Garage - Attached
    Features
    • Exterior features: Cement / Concrete, Composition
    Lot
    • Size: 8,276 Square Feet
    Details
    • Parcel number: 058BA008

    Construction

    Type & style
    • Home type: SingleFamily
    Materials
    • Foundation: Crawl/Raised
    • Roof: Other
    Condition
    • Year built: 2011

    Community & HOA

    Community
    • Features: Fitness Center, Fifty Five Plus Active Community
    • Senior community: Yes
    HOA
    • Has HOA: Yes
    • HOA fee: $221 monthly
    Location
    • Region: Leland

    Financial & listing details

    • Price per square foot: $273/sqft
    • Tax assessed value: $566,470
    • Annual tax amount: $3,867

    Price history

    DateEventPrice
    7/25/2018Sold$365,000-1.2%$177/sqft
    Source: Hive MLS #100115567 Report a problem
    6/19/2018Pending sale$369,500$180/sqft
    Source: Coldwell Banker Sea Coast Advantage #100115567 Report a problem
    5/27/2018Listed for sale$369,500$180/sqft
    Source: Coldwell Banker Sea Coast Advantage #100115567 Report a problem
    5/17/2018Pending sale$369,500$180/sqft
    Source: Coldwell Banker Sea Coast Advantage #100115567 Report a problem
    5/11/2018Listed for sale$369,500+12.8%$180/sqft
    Source: Coldwell Banker Sea Coast Advantage #100115567 Report a problem
    11/12/2013Sold$327,500-3.7%$159/sqft
    Source: Hive MLS #30492028 Report a problem
    9/4/2013Price change$340,000-2.6%$165/sqft
    Source: Network Real Estate #492028 Report a problem
    8/13/2013Price change$349,000-1.7%$170/sqft
    Source: Network Real Estate #492028 Report a problem
    7/31/2013Price change$354,900-1.4%$172/sqft
    Source: Network Real Estate #492028 Report a problem
    6/11/2013Listed for sale$359,900+6%$175/sqft
    Source: Network Real Estate #492028 Report a problem
    8/26/2011Sold$339,500$165/sqft
    Source: Public Record Report a problem
    2/11/2011Listed for sale$339,500+352.7%$165/sqft
    Source: Brunswick Forest Realty LLC #459257 Report a problem
    9/1/2010Sold$75,000$36/sqft
    Source: Public Record Report a problem

    Public tax history

    YearProperty taxesTax assessment
    2025$3,867 $566,470
    2024$3,867 +6.2%$566,470
    2023$3,640 +17.7%$566,470 +50.7%
    2022$3,093 0%$375,960
    2021$3,093 +10.7%$375,960 +6.1%
    2020$2,793 +1.1%$354,420
    2019$2,763 $354,420 +287%
    2018-- $91,580
    2017$2,360 $91,580
    2016$2,360 $91,580 -71.7%
    2015$2,360 +20.4%$323,140 +9%
    2014$1,960 $296,340
    2013-- --
    2012-- --
    2011-- --
    2010-- --
    2009-- --
    2008-- --
    Find assessor info on the county website

    Neighborhood: 28451

    Nearby schools

    GreatSchools rating
    Schools provided by the listing agent
    • Elementary: Town Creek
    • Middle: Leland
    • High: North Brunswick
    • District: Brunswick

    Source: The MLS. This data may not be complete. We recommend contacting the local school district to confirm school assignments for this home.

    Get a cash offer in 3 minutes
    Find out how much your home could sell for in as little as 3 minutes with a no-obligation cash offer.
    Estimated market value
    $561,600
    Get a cash offer in 3 minutes
    Find out how much your home could sell for in as little as 3 minutes with a no-obligation cash offer.
    Estimated market value
    $561,600