Skip main navigation
Closed
  • $2,805,000

    1058 Frieda Ln, Minden, NV 89423

    5beds
    5,516sqft
    Single Family Residence
    Built in 2005
    1.15 Acres Lot
    $2,815,700 Zestimate®
    $509/sqft
    $5,399 Estimated rent

    Home value

    $2,815,700

    $2.42M - $3.27M

    $5,399/mo

    Zestimate® history
    Loading
    Loading...

    Owner options

    List your home for rent

    $5,399/mo

    Rent Zestimate®

    Find your next renter with Zillow Rental Manager. Plus, with online applications, you can quickly screen prospective tenants – for free.

    Learn more

    $5,399/mo

    Rent Zestimate®

    Refinance and save

    $12,910/mo

    Est. payment

    Refinancing to a lower rate could help reduce your monthly payments and save thousands over the life of the loan.

    See today's rates

    $12,910/mo

    Est. payment

    Explore your selling options

    Work with a Zillow partner agent

    Leverage their expertise and Zillow's premium Showcase listings to get your home seen by more buyers.

    Get started

    List with your own agent

    Get your home in front of millions of buyers by listing it on Zillow.

    Learn how to do it

    Sell it yourself

    Take full control of how buyers see your home on Zillow by listing For Sale by Owner (FSBO).

    List your home

    What's special

    Double sinksGe monogram double ovensEnsuite fireplaceHickory hardwood floorsPrivate roadSunny nookLarge breakfast bar
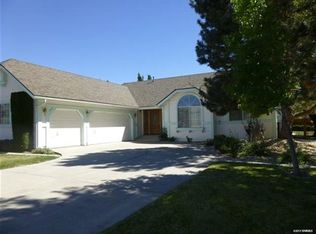
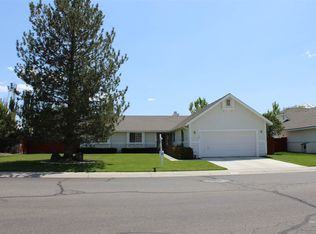
    Rural Feel, In-Town Living! Homes like this don't come on the market very often. This stellar home is a rare find as it is located on a private road in the heart of Minden, and sits on a 1.15-acre lot. The 4108-sf main house includes 4 ensuite bedrooms. The primary bedroom boasts a stone soaking tub, separate shower, double sinks and huge walk-in closet. After a soak in the hot tub just off the bedroom, warm your toes by the ensuite fireplace as you enjoy a good book. The spacious great room offers vaulted ceilings, a huge fireplace that features a beautiful stone hearth, ceiling fan and spectacular views of the Sierra Peaks from the picture windows. The kitchen has granite counters and more than ample cabinetry and a full pantry. The Thermador 6 Burner gas cooktop is complimented by GE Monogram double ovens and a built-in microwave. The impressive Monogram Refrigerator/Freezers are two 48" units' side by side. The large breakfast bar, sunny nook and hickory hardwood floors complete the picture. A huge formal dining room can accommodate a large family gathering and is lit by an impressive chandelier. Did someone say laundry? The laundry room is massive with lots of storage, sink and access to the 4-car garage. The back covered patio is perfect for entertaining with an outdoor kitchen, views and privacy. Mature landscaping makes this a park-like setting. The 1408-sf in-law quarters are part of the 3286-sf RV/Shop. This 1-bedroom ensuite with an additional half bath has a well-appointed kitchen with Quartz counters, Whirlpool appliances, refrigerator, mini splits and an on-demand water heater. The comfortable living room offers a small gas stove for those chilly nights. The beautiful 400+ sf Trex deck is visible from the 12-foot double-sliding glass door that frames this outdoor space with exquisite views. Upstairs is a large 315 sf bonus room. Remaining space in the shop (2606 sf) houses extra garage space and two 50-ft-RV-bays. Additional features include an 8x12 shed and 30KW diesel generator capable of running the entire property should the power go out. Words alone do not do this property justice. Please view the videos and website for all the pictures.

    Zillow last checked:

    Listing updated:

    Listed by:

    Scott Smith S.20740 775-691-1777,

    Intero,

    Lisa Wright S.180783 775-450-9065,

    Intero

    Bought with:

    Scott Smith, S.20740

    Intero

    Source: NNRMLS,MLS#: 250057364MLS Logo

    Facts & features

    Interior

    Bedrooms & bathrooms
    • Bedrooms: 5
    • Bathrooms: 7
    • Full bathrooms: 5
    • 1/2 bathrooms: 2
    Heating
    • Electric, Forced Air, Natural Gas
    Cooling
    • Central Air
    Appliances
    • Included: Dishwasher, Disposal, Double Oven, Gas Cooktop, Microwave, Refrigerator
    • Laundry: Cabinets, Laundry Room, Sink, Washer Hookup
    Features
    • Breakfast Bar, Ceiling Fan(s), Central Vacuum, Entrance Foyer, High Ceilings, In-Law Floorplan, Kitchen Island, Pantry, Master Downstairs, Sliding Shelves, Walk-In Closet(s)
    • Flooring: Carpet, Laminate, Travertine, Wood
    • Windows: Blinds, Double Pane Windows, Drapes, Vinyl Frames, Window Coverings
    • Number of fireplaces: 2
    • Fireplace features: Gas, Insert
    • Common walls with other units/homes: No Common Walls
    Interior area
    • Total structure area: 5,516
    • Total interior livable area: 5,516 sqft

    Property

    Parking
    • Total spaces: 10
    • Parking features: Additional Parking, Garage, Garage Door Opener, Parking Pad, RV Access/Parking, RV Garage, Tandem
    • Garage spaces: 10
    Features
    • Levels: Bi-Level
    • Stories: 1
    • Patio & porch: Patio, Deck
    • Exterior features: Built-in Barbecue, Dog Run, Rain Gutters, RV Hookup
    • Pool features: None
    • Has spa: Yes
    • Spa features: Above Ground, Heated
    • Fencing: Back Yard,Front Yard,Partial
    • Has view: Yes
    • View description: Mountain(s)
    Lot
    • Size: 1.15 Acres
    • Features: Cul-De-Sac, Landscaped, Level, Sprinklers In Front, Sprinklers In Rear
    Details
    • Additional structures: Guest House, Shed(s), Storage
    • Parcel number: 132029201014
    • Zoning: SFR-1
    • Other equipment: Generator

    Construction

    Type & style
    • Home type: SingleFamily
    • Property subtype: Single Family Residence
    • Attached to another structure: Yes
    Materials
    • Attic/Crawl Hatchway(s) Insulated, Stucco
    • Foundation: Concrete Perimeter, Crawl Space, Full Perimeter
    • Roof: Composition,Pitched,Shingle
    Condition
    • New construction: No
    • Year built: 2005

    Utilities & green energy

    • Sewer: Public Sewer
    • Water: Public
    • Utilities for property: Cable Available, Cable Connected, Electricity Connected, Natural Gas Available, Phone Available, Phone Connected, Sewer Connected, Cellular Coverage, Underground Utilities, Water Meter Installed

    Community & neighborhood

    Security
    • Security features: Keyless Entry, Security System Owned, Smoke Detector(s)
    Location
    • Region: Minden

    Other

    Other facts
    • Listing terms: 1031 Exchange,Cash,Conventional

    Price history

    DateEventPrice
    5/7/2026Sold$2,805,000-6.5%$509/sqft
    Source: NNRMLS #250057364 Report a problem
    4/15/2026Contingent$2,999,000$544/sqft
    Source: NNRMLS #250057364 Report a problem
    4/5/2026Price change$2,999,000-6.3%$544/sqft
    Source: NNRMLS #250057364 Report a problem
    2/17/2026Listed for sale$3,199,000-13.5%$580/sqft
    Source: NNRMLS #250057364 Report a problem
    1/5/2026Listing removed$3,699,000$671/sqft
    Source: NNRMLS #250057364 Report a problem
    10/23/2025Listed for sale$3,699,000$671/sqft
    Source: NNRMLS #250057364 Report a problem

    Public tax history

    YearProperty taxesTax assessment
    2025$13,226 +3%$397,097 -0.3%
    2024$12,841 +23.2%$398,199 +24.5%
    2023$10,424 +24.7%$319,773 +34.1%
    2022$8,357 +3%$238,490 +1.1%
    2021$8,113 $235,947 +4.4%
    2020-- $226,096
    2019$7,877 $226,096 +6.5%
    2018$7,877 +6.1%$212,208 -0.8%
    2017$7,425 $213,815 +1.4%
    2016$7,425 +2.6%$210,907
    2015$7,237 +3.2%$210,907 +6.8%
    2014$7,012 $197,444 +6.1%
    2013-- $186,006 -2%
    2012-- $189,753 -1.8%
    2011-- $193,236 -2.8%
    2010-- $198,867 -2.8%
    2009-- $204,648 +1.1%
    2008-- $202,399 +8%
    2007-- $187,463 +4.1%
    2006-- $180,146

    Find assessor info on the county website

    Neighborhood: 89423

    Nearby schools

    GreatSchools rating
    Schools provided by the listing agent
    • Elementary: Minden
    • Middle: Carson Valley
    • High: Douglas

    Source: NNRMLS. This data may not be complete. We recommend contacting the local school district to confirm school assignments for this home.

    Sell for more on Zillow
    Get a Zillow Showcase℠ listing at no additional cost and you could sell for .
    $2,815,700
    2% more
    +$56,314
    With Zillow Showcase(estimated)
    $2,872,014