Welcome home to this beautifully maintained 4-bedroom, 2-bath residence offering over 2,500 square feet of living space, tucked away in a quiet cul-de-sac. This home features a spacious open floor plan with a seamless flow between the living room, dining area, and kitchen..perfect for everyday living and entertaining. The kitchen offers granite countertops, ample cabinet space, and plenty of storage throughout the home. Enjoy the convenience of a 2-car garage along with a generously sized yard offering endless possibilities for outdoor enjoyment. Conveniently located near shopping, dining, schools, and local amenities. Buyer or buyer’s agent to verify all information deemed important during due diligence.
Active
$250,000
1058 Gallen Ct, Mobile, AL 36608
5beds
2,588sqft
Single Family Residence, Residential
Built in 1989
1 Acres Lot
$246,900 Zestimate®
$97/sqft
$-- HOA
What's special
Ample cabinet spaceSpacious open floor planQuiet cul-de-sacGenerously sized yardGranite countertops
- 144 days
- 268
- 14
Zillow last checked:
Listing updated:
Listed by:
Kiera Bright 251-610-0113,
JayCo Real Estate LLC,
Jeanice Durgin 251-463-2694,
JayCo Real Estate LLC
Source: GCMLS,MLS#: 7768564
Facts & features
Interior
Bedrooms & bathrooms
- Bedrooms: 5
- Bathrooms: 3
- Full bathrooms: 2
- 1/2 bathrooms: 1
Heating
- Central
Cooling
- Ceiling Fan(s), Central Air
Appliances
- Included: Dishwasher, Dryer, Electric Cooktop, Electric Oven
- Laundry: In Hall
Features
- Entrance Foyer
- Flooring: Carpet, Laminate
- Basement: None
- Has fireplace: Yes
Interior area
- Total structure area: 2,588
- Total interior livable area: 2,588 sqft
Video & virtual tour
Property
Parking
- Total spaces: 1
- Parking features: Detached, Garage
- Garage spaces: 1
Accessibility
- Accessibility features: None
Features
- Levels: One
- Patio & porch: None
- Exterior features: None
- Pool features: None
- Spa features: None
- Fencing: None
- Has view: Yes
- View description: Trees/Woods, Other
- Waterfront features: None
Lot
- Size: 1 Acres
- Features: Back Yard
Details
- Additional structures: Garage(s)
- Parcel number: 2802093001065
- Special conditions: Sold As/Is
Construction
Type & style
- Home type: SingleFamily
- Architectural style: Traditional
- Property subtype: Single Family Residence, Residential
Materials
- Foundation: Slab
- Roof: Shingle
Condition
- Year built: 1989
Utilities & green energy
- Electric: 220 Volts
- Sewer: Public Sewer
- Water: Public
- Utilities for property: Electricity Available
Green energy
- Energy efficient items: None
Community & HOA
Community
- Features: None
- Subdivision: Concord Place
Location
- Region: Mobile
Financial & listing details
- Price per square foot: $97/sqft
- Tax assessed value: $192,600
- Date on market: 5/17/2026
- Electric utility on property: Yes
- Road surface type: Asphalt
Estimated market value
$246,900
$235,000 - $259,000
$2,153/mo
Price history
| Date | Event | Price |
|---|---|---|
| 5/17/2026 | Listed for sale | $250,000+61.3%$97/sqft |
Source:  GCMLS #7768564 Report a problem GCMLS #7768564 Report a problem | ||
| 2/2/2017 | Sold | $155,000-3.1%$60/sqft |
Source: Public Record Report a problem | ||
| 10/24/2016 | Listing removed | $159,900$62/sqft |
Source: BERKSHIRE HATHAWAY HOMESERVICES COOPER & CO. INC #538370 Report a problem | ||
| 10/10/2016 | Listed for sale | $159,900+79.7%$62/sqft |
Source: BERKSHIRE HATHAWAY HOMESERVICES COOPER & CO. INC #538370 Report a problem | ||
| 4/27/2004 | Sold | $89,000-26.6%$34/sqft |
Source: Public Record Report a problem | ||
| 12/30/2003 | Sold | $121,208+34.7%$47/sqft |
Source: Public Record Report a problem | ||
| 9/2/1998 | Sold | $90,000$35/sqft |
Source: Public Record Report a problem | ||
Public tax history
| Year | Property taxes | Tax assessment |
|---|---|---|
| 2025 | -- | $19,280 +5.6% |
| 2024 | -- | $18,260 +1% |
| 2023 | -- | $18,080 +6.5% |
| 2022 | -- | $16,980 |
| 2021 | -- | $16,980 |
| 2020 | -- | $16,980 +10.1% |
| 2019 | -- | $15,420 -0.6% |
| 2018 | -- | $15,520 +1.6% |
| 2017 | -- | $15,280 -0.7% |
| 2016 | -- | $15,380 +5.2% |
| 2013 | -- | $14,620 -8.6% |
| 2010 | -- | $16,000 |
Find assessor info on the county website
Monthly payment
Est. payment
Payment breakdown
Explore the cost of this home by adjusting the details. Changes won't be saved.Climate risks
Neighborhood: Overlook
Nearby schools
Schools provided by the listing agent
- Elementary: John Will
- Middle: CL Scarborough
- High: Mattie T Blount
Source: GCMLS. This data may not be complete. We recommend contacting the local school district to confirm school assignments for this home.

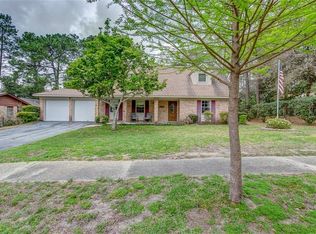
Similar homes
- $--3 bd2 ba1.8k sqft1100 Matterhorn St, Mobile, AL 36608Auction
 Auction.com 2
 - $249,9004 bd2 ba2.4k sqft6000 Howells Ferry Rd, Mobile, AL 36618For Sale
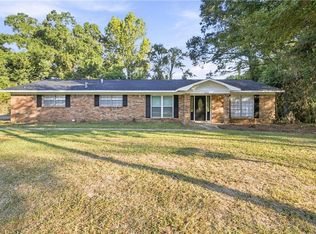 MLS ID #7847046, Nikita Pleasure, IXL Real Estate LLC. GCMLS
 - $214,9003 bd2 ba1.3k sqft1107 Athey Rd, Mobile, AL 36608For Sale
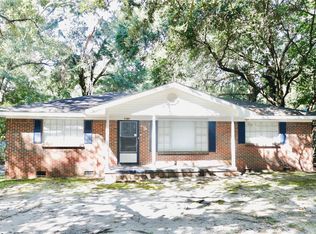 MLS ID #7845461, Tyleria Dunn, Dalton Wade Inc. GCMLS
 - $229,9003 bd3 ba1.3k sqft6433- Cedar Bend Ct, Mobile, AL 36608For Sale
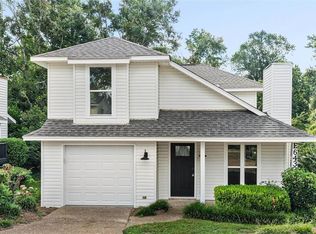 MLS ID #7820309, Paul Carter, Paul Carter Agency. GCMLS
