Skip main navigation
Sold for $697,000
  • $697,000

    1058 Glenwillow Dr, Brentwood, CA 94513

    3beds
    1,593sqft
    Single Family Residence, Residential
    Built in 1994
    3,528 Square Feet Lot
    $649,600 Zestimate®
    $438/sqft
    $3,198 Estimated rent

    Home value

    $649,600

    $617,000 - $682,000

    $3,198/mo

    Zestimate® history
    Loading
    Loading...

    Owner options

    List your home for rent

    $3,198/mo

    Rent Zestimate®

    Find your next renter with Zillow Rental Manager. Plus, with online applications, you can quickly screen prospective tenants – for free.

    Learn more

    $3,198/mo

    Rent Zestimate®

    Refinance and save

    $4,395/mo

    Est. payment

    Refinancing to a lower rate could help reduce your monthly payments and save thousands over the life of the loan.

    See today's rates

    $4,395/mo

    Est. payment

    Explore your selling options

    Work with a Zillow partner agent

    Leverage their expertise and Zillow's premium Showcase listings to get your home seen by more buyers.

    Get started

    List with your own agent

    Get your home in front of millions of buyers by listing it on Zillow.

    Learn how to do it

    Sell it yourself

    Take full control of how buyers see your home on Zillow by listing For Sale by Owner (FSBO).

    List your home

    What's special

    Landscaped backyardGourmet kitchenAbundance of natural lightMaster suiteLuxurious en-suite bathroomQuartz countertopsOpen floor plan
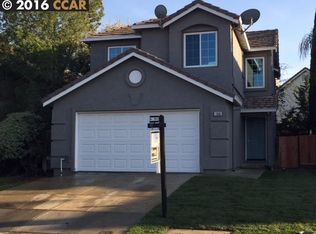
    BEST VALUE FOR MONEY ! NO HOA. Welcome to 1058 Glenwillow Dr, a beautifully maintained 3 beds, 2.5-bath home situated in a sought-after Brentwood neighborhood. This spacious two-story residence offers close to 1600 sq. ft. of living space, featuring an open floor plan with an abundance of natural light seeping in through the vaulted 20ft high ceilings. The main level boasts a formal living room, a cozy family room with a fireplace, and a gourmet kitchen equipped with stainless steel appliances, Quartz countertops, perfect for entertaining. Upstairs, the master suite serves as a private retreat with a luxurious en-suite bathroom, complete with walk in shower , modern vanity with LED backlit mirror, and his/her closet. Two additional bedrooms provide plenty of space for family, guests, or a home office. Outside, the landscaped backyard offers a peaceful escape with a covered patio, ideal for outdoor dining and relaxation. Located in a family-friendly community with top-rated schools, parks, and shopping centers just minutes away, this home combines comfort and convenience in one desirable package. Don't miss your opportunity to make this your new address. This is not a must see but a MUST HAVE !

    Zillow last checked:

    Listing updated:

    Listed by:

    Shardul Mehta 01942631 650-260-3491,

    KW Advisors 650-627-3700

    Bought with:

    , 02244909

    Keller Williams Realty Irvine

    Source: MLSListings Inc,MLS#: ML81984460MLS Logo

    Facts & features

    Interior

    Bedrooms & bathrooms
    • Bedrooms: 3
    • Bathrooms: 3
    • Full bathrooms: 2
    • 1/2 bathrooms: 1
    Bathroom
    • Features: PrimaryStallShowers, ShowerandTub, StallShower, Tub, UpdatedBaths, HalfonGroundFloor
    Dining room
    • Features: BreakfastNook, FormalDiningRoom
    Family room
    • Features: SeparateFamilyRoom
    Heating
    • Central Forced Air, Solar
    Cooling
    • Central Air
    Appliances
    • Included: Gas Cooktop, Disposal, Microwave, Gas Oven, Gas Oven/Range, Refrigerator, Dryer, Washer
    • Laundry: In Garage
    Features
    • High Ceilings, Vaulted Ceiling(s), Video Audio System
    • Flooring: Laminate, Vinyl Linoleum
    • Number of fireplaces: 1
    • Fireplace features: Wood Burning
    Interior area
    • Total structure area: 1,593
    • Total interior livable area: 1,593 sqft

    Property

    Parking
    • Total spaces: 2
    • Parking features: Attached
    • Attached garage spaces: 2
    Features
    • Stories: 2
    Lot
    • Size: 3,528 Square Feet
    Details
    • Parcel number: 0173500877
    • Zoning: RW1
    • Special conditions: Standard

    Construction

    Type & style
    • Home type: SingleFamily
    • Property subtype: Single Family Residence, Residential
    Materials
    • Foundation: Slab
    • Roof: Tile
    Condition
    • New construction: No
    • Year built: 1994

    Utilities & green energy

    • Gas: PublicUtilities
    • Sewer: Public Sewer
    • Water: Public
    • Utilities for property: Public Utilities, Water Public, Solar

    Community & HOA

    Location
    • Region: Brentwood

    Financial & listing details

    • Price per square foot: $438/sqft
    • Tax assessed value: $497,188
    • Date on market: 10/21/2024
    • Listing agreement: ExclusiveRightToSell

    Price history

    DateEventPrice
    11/22/2024Sold$697,000+1%$438/sqft
    Source: MLSListings Inc #ML81984460 Report a problem
    11/5/2024Pending sale$690,000+3.1%$433/sqft
    Source: MLSListings Inc #ML81984460 Report a problem
    10/22/2024Listed for sale$669,000+33.8%$420/sqft
    Source: MLSListings Inc #ML81984460 Report a problem
    7/2/2020Sold$500,000-1.9%$314/sqft
    Source: CCAR #40906177 Report a problem
    5/27/2020Listed for sale$509,900+21.4%$320/sqft
    Source: Red Lime Real Estate #40906177 Report a problem
    1/25/2017Sold$420,000-1.2%$264/sqft
    Source: bridgeMLS/CCAR/Bay East AOR #40762374 Report a problem
    1/25/2017Listed for sale$424,950$267/sqft
    Source: BHG-MASON-MCDUFFIE REAL ESTATE #40762374 Report a problem
    12/31/2016Pending sale$424,950$267/sqft
    Source: BHG-MASON-MCDUFFIE REAL ESTATE #40762374 Report a problem
    11/30/2016Price change$424,950-1.2%$267/sqft
    Source: BHG-MASON-MCDUFFIE REAL ESTATE #40762374 Report a problem
    11/11/2016Price change$429,950-2.3%$270/sqft
    Source: BHG-MASON-MCDUFFIE REAL ESTATE #40762374 Report a problem
    10/28/2016Listed for sale$439,950+169.9%$276/sqft
    Source: BHG-MASON-MCDUFFIE REAL ESTATE #40762374 Report a problem
    7/5/1995Sold$163,000$102/sqft
    Source: Public Record Report a problem

    Public tax history

    YearProperty taxesTax assessment
    2026-- $497,188 +2%
    2025$5,608 +1.6%$487,440 +2%
    2024$5,517 +1.6%$477,883 +2%
    2023$5,429 +1.6%$468,513 +2%
    2022$5,342 +2.7%$459,328 +2%
    2021$5,202 +0.4%$450,323 +1%
    2020$5,179 -0.5%$445,706 +2%
    2019$5,205 +5.6%$436,968 +2%
    2018$4,930 +80.2%$428,400 +83.7%
    2017$2,736 -18.1%$233,156 +2%
    2016$3,342 +1.9%$228,585 +1.5%
    2015$3,281 $225,153 +2%
    2014$3,281 $220,744 +12.1%
    2013-- $197,000 +9.4%
    2012-- $180,000
    2011-- $180,000 -5%
    2010-- $189,500 -9.8%
    2009-- $210,138 +2%
    2008-- $206,019 +2%
    2007-- $201,980 +2%
    2006-- $198,020 +2%
    2005-- $194,138 +2%
    2004-- $190,332 +1.9%
    2003-- $186,844 +2%
    2002-- $183,181 +2%
    2001-- $179,591
    Find assessor info on the county website

    Neighborhood: 94513

    Nearby schools

    GreatSchools rating
    Schools provided by the listing agent
    • District: BrentwoodUnionElementary

    Source: MLSListings Inc. This data may not be complete. We recommend contacting the local school district to confirm school assignments for this home.

    Get a cash offer in 3 minutes
    Find out how much your home could sell for in as little as 3 minutes with a no-obligation cash offer.
    Estimated market value
    $649,600
    Get a cash offer in 3 minutes
    Find out how much your home could sell for in as little as 3 minutes with a no-obligation cash offer.
    Estimated market value
    $649,600