Skip main navigation
Pre-foreclosure
  • Listed by: Liberty Real Estate • Shirl Petton • Contact: 951-658-7253
    Est. $483,200

    1058 Hawk Dr, San Jacinto, CA 92583

    3beds
    1,702sqft
    Single Family Residence
    Built in 1993
    8,712 Square Feet Lot
    $483,200 Zestimate®
    $284/sqft
    $-- HOA

    What's special

    Rv parking areaNatural lightingCustom counters
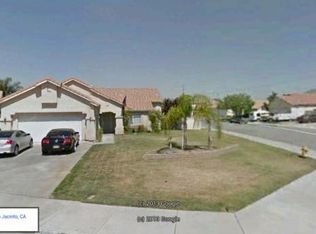
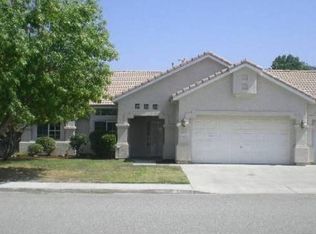
    Welcome home to this beautiful well maintained single story home in cul-de-sac. Once you step inside you will fall in-love and want to make this home yours. Offering 3 bedroom, 2 bath with a separate living room, family room and dining area. The kitchen is bright and cheery with natural lighting with a breakfast bar to gather around with friends or family. Additional upgrades include custom pull out cabinet shelves in kitchen and bathrooms. All closets have built in organizers. 2 car garage is finished with ample storage and pull down ladder. Laundry is in garage with sink and custom counters. Step outside to enjoy the aluma-wood covered patio and 6ft vinyl fencing all around property and custom concrete work will be easy to maintain. RV parking area works perfect to store your boat or extra toys. Exterior security shutters are offered on most windows. So many upgraded details you won't want to pass this home up. One more added bonus is LOW TAXES & NO HOA.
    236 days
    |
    3
    |
    0
    |

    Zillow last checked:

    Listing updated:

    Listed by:

    Shirl Petton DRE #01030639 951-658-7253,

    Liberty Real Estate

    Source: CRMLS,MLS#: SW23136236MLS LogoOriginating MLS: California Regional MLS

      Facts & features

      Interior

      Bedrooms & bathrooms
      • Bedrooms: 3
      • Bathrooms: 2
      • Full bathrooms: 2
      • Main level bathrooms: 2
      • Main level bedrooms: 3
      Rooms
      • Room types: Bedroom, Kitchen, Living Room, Primary Bedroom, Pantry, Workshop
      Primary bedroom
      • Features: Main Level Primary
      Bedroom
      • Features: All Bedrooms Down
      Bathroom
      • Features: Dual Sinks, Soaking Tub, Separate Shower, Tile Counters, Walk-In Shower
      Kitchen
      • Features: Kitchen/Family Room Combo, Pots & Pan Drawers, Tile Counters, Walk-In Pantry
      Pantry
      • Features: Walk-In Pantry
      Heating
      • Central
      Cooling
      • Central Air, Whole House Fan
      Appliances
      • Included: Dishwasher, Disposal, Gas Oven, Gas Range, Gas Water Heater, Microwave
      • Laundry: Gas Dryer Hookup, In Garage
      Features
      • Breakfast Bar, Ceiling Fan(s), Ceramic Counters, High Ceilings, Open Floorplan, All Bedrooms Down, Main Level Primary, Walk-In Pantry, Workshop
      • Doors: Sliding Doors
      • Windows: Blinds
      • Has fireplace: Yes
      • Fireplace features: Gas, Gas Starter, Living Room
      • Common walls with other units/homes: No Common Walls
      Interior area
      • Total interior livable area: 1,702 sqft

      Property

      Parking
      • Total spaces: 2
      • Parking features: Boat, Door-Multi, Driveway, Garage Faces Front, Garage, Garage Door Opener, RV Gated
      • Attached garage spaces: 2
      Accessibility
      • Accessibility features: Safe Emergency Egress from Home
      Features
      • Levels: One
      • Stories: 1
      • Entry location: Front
      • Patio & porch: Concrete, Covered, Patio
      • Pool features: None
      • Spa features: None
      • Fencing: Vinyl
      • Has view: Yes
      • View description: Mountain(s)
      Lot
      • Size: 8,712 Square Feet
      • Features: 0-1 Unit/Acre, Back Yard, Cul-De-Sac, Drip Irrigation/Bubblers, Sprinkler System
      Details
      • Additional structures: Workshop
      • Parcel number: 433412012
      • Special conditions: Standard

      Construction

      Type & style
      • Home type: SingleFamily
      • Architectural style: Traditional
      • Property subtype: Single Family Residence
      Materials
      • Stucco
      • Foundation: Slab
      • Roof: Tile
      Condition
      • Turnkey
      • New construction: No
      • Year built: 1993

      Utilities & green energy

      • Electric: Standard
      • Sewer: Public Sewer
      • Water: Public

      Community & HOA

      Community
      • Features: Curbs, Street Lights, Sidewalks
      • Security: Carbon Monoxide Detector(s), Smoke Detector(s)
      Location
      • Region: San Jacinto

      Financial & listing details

      • Price per square foot: $284/sqft
      • Tax assessed value: $474,299
      • Annual tax amount: $5,813
      • Date on market: 7/24/2023
      • Cumulative days on market: 12 days
      • Listing terms: Cash,Conventional,FHA,VA Loan
      • Road surface type: Paved

      Visit our professional directory to find a foreclosure specialist in your area that can help with your home search.

      Find a foreclosure agent

        Foreclosure details

        Estimated market value

        $483,200

        $459,000 - $507,000

        $2,798/mo

        Price history

        DateEventPrice
        9/18/2023Sold$465,000$273/sqft
        Source: CRMLS #SW23136236 Report a problem
        8/5/2023Pending sale$465,000+1.2%$273/sqft
        Source: CRMLS #SW23136236 Report a problem
        7/24/2023Listed for sale$459,500+299.6%$270/sqft
        Source: CRMLS #SW23136236 Report a problem
        9/15/1998Sold$115,000-16.7%$68/sqft
        Source: Public Record Report a problem
        12/9/1993Sold$138,000$81/sqft
        Source: Public Record Report a problem

        Public tax history

        YearProperty taxesTax assessment
        2025$5,813 +6.3%$474,299 +2%
        2024$5,469 +165.4%$465,000 +168.6%
        2023$2,061 +2%$173,104 +2%
        2022$2,022 +1.7%$169,711 +2%
        2021$1,988 +1%$166,385 +1%
        2020$1,968 +2%$164,680 +2%
        2019$1,930 +2%$161,452 +2%
        2018$1,893 +2.1%$158,287 +2%
        2017$1,853 $155,184 +2%
        2016$1,853 +6.2%$152,143 +1.5%
        2015$1,744 +3.4%$149,858 +2%
        2014$1,688 $146,924 +6.5%
        2013-- $138,000 +15%
        2012-- $120,000 -4.8%
        2011-- $126,000 +2.4%
        2010-- $123,000 -12.1%
        2009-- $139,871 +2%
        2008-- $137,130 +2%
        2007-- $134,442 +2%
        2006-- $131,807 +2%
        2005-- $129,223 +3.9%
        2003-- $124,369 +2%
        2002-- $121,931 +2%
        2001$1,292 +1.7%$119,541 +2%
        2000$1,270 $117,198
        Find assessor info on the county website

        Monthly payment

        Estimated monthly payment$1,822
        All calculations are estimates and provided by Zillow, Inc. for informational purposes only. Actual amounts may vary.
        HOA fees may include property taxes on listings classified as Co-Ops. Contact the listing agent and/or owner for fee details.
        Mortgage interest rates are dependent on a number of factors, including credit score, down payment, and repayment length. Interest rate data provided by Zillow Group Marketplace, Inc. as of 1/1/1970 from various mortgage lenders with which we have lead or other similar arrangements; the Estimated Payment is an average of those rates.
        See how much you could borrow to make a competitive offer.

        Climate risks

        Neighborhood: 92583

        Getting around

        12 / 100
        Car-Dependent
        37 / 100
        Somewhat Bikeable

        Nearby schools

        GreatSchools rating

        Similar homes