Skip main navigation
Closed
  • $310,000

    1058 Hayward Loop, Foley, AL 36535

    3beds
    1,510sqft
    Single Family Residence
    Built in 2025
    -- sqft lot
    $311,600 Zestimate®
    $205/sqft
    $2,040 Estimated rent

    Home value

    $311,600

    $262,000 - $371,000

    $2,040/mo

    Zestimate® history
    Loading
    Loading...

    Owner options

    List your home for rent

    $2,040/mo

    Rent Zestimate®

    Find your next renter with Zillow Rental Manager. Plus, with online applications, you can quickly screen prospective tenants – for free.

    Learn more

    $2,040/mo

    Rent Zestimate®

    Refinance and save

    $2,127/mo

    Est. payment

    Refinancing to a lower rate could help reduce your monthly payments and save thousands over the life of the loan.

    See today's rates

    $2,127/mo

    Est. payment

    Explore your selling options

    Work with a Zillow partner agent

    Leverage their expertise and Zillow's premium Showcase listings to get your home seen by more buyers.

    Get started

    List with your own agent

    Get your home in front of millions of buyers by listing it on Zillow.

    Learn how to do it

    Sell it yourself

    Take full control of how buyers see your home on Zillow by listing For Sale by Owner (FSBO).

    List your home

    What's special

    Linen closetOpen-floorplan conceptSecond and third bedroomsMoen garbage disposalUpgraded granite countertopsSpacious primary suite
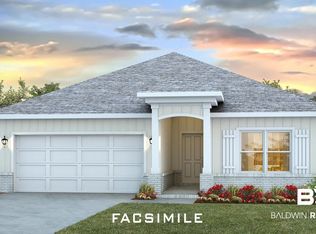
    Move-in ready!!! Welcome to Rosewood at Arbor Walk! Just 20 mins away from the white sandy beaches of the beach, This Kelly Floorplan features an open-floorplan concept with 3 Bedrooms and 2 Bathrooms. 9 FOOT CEILINGS throughout, and NO CARPET ANYWHERE! You can find upgraded granite countertops, EVP snap lock flooring THROUGHOUT & LED lighting package throughout all areas of the home. The kitchen included all Stainless Steel Whirlpool appliances and a Moen Garbage Disposal. The spacious primary suite offers a roomy attached bathroom with a double sink vanity. The second & third bedrooms are to the front of the home, on either side of the second full bath. The entrance washer and dryer hook up is located in the corner of the dining room, next to the linen closet.**This home features our Home is Connected (SM) Smart Home Technology, which includes control panel, doorbell, smartcode lock, two smart light switches, and thermostat, all controlled by one app. (See Sales Representative for complete details on these smart home features.) A 1-year builder's warranty and 10-year structural warranty are included. Buyer to verify all information during due diligence.

    Zillow last checked:

    Listing updated:

    Listed by:

    Keisha Lee 251-359-4900,

    DHI Realty of Alabama, LLC

    Bought with:

    Non Member

    Source: Baldwin Realtors,MLS#: 387270MLS Logo

    Facts & features

    Interior

    Bedrooms & bathrooms
    • Bedrooms: 3
    • Bathrooms: 2
    • Full bathrooms: 2
    Cooling
    • Electric
    Appliances
    • Included: Disposal, Microwave, Dishwasher
    Features
    • Split Bedroom Plan
    • Flooring: Luxury Vinyl Plank
    • Has fireplace: No
    Interior area
    • Total interior livable area: 1,510 sqft

    Property

    Parking
    • Total spaces: 2
    • Parking features: Attached, Garage Door Opener
    Features
    • Stories: 1
    • Patio & porch: Rear Porch, Front Porch
    • Has view: Yes
    • View description: None/Not Applicable
    • Waterfront features: No Waterfront
    Lot
    • Features: Less Than 1 Acre
    Details
    • Parcel number: 056103070000003.246
    • Special conditions: None

    Construction

    Type & style
    • Home type: SingleFamily
    • Architectural style: Craftsman
    • Property subtype: Single Family Residence
    Materials
    • Roof: Composition Shingle
    Condition
    • Year built: 2025

    Utilities & green energy

    • Utilities for property: Underground Utilities, Water City, Baldwin EMC, Sewage City, Total Electric, Riviera Utilities, Water Heater Electric

    Community & HOA

    Community
    • Features: More Than Two Pets Allowed
    • Security: Smoke Detector(s)
    • Subdivision: Rosewood
    HOA
    • Has HOA: Yes
    • Services included: Pool, Common Area Insurance, Association Management, Common Area Maintenance
    • HOA fee: $345 semi-annually
    • HOA phone: 251-960-1444
    Location
    • Region: Foley

    Financial & listing details

    • Price per square foot: $205/sqft
    • Date on market: 12/20/2025
    • Ownership type: Whole Full

    Price history

    DateEventPrice
    2/23/2026Sold$310,000-3.9%$205/sqft
    Source: Baldwin Realtors #387270 Report a problem
    12/22/2025Pending sale$322,604$214/sqft
    Source: Baldwin Realtors #387270 Report a problem
    11/10/2025Price change$322,604+0.3%$214/sqft
    Source: Baldwin Realtors #387270 Report a problem
    10/20/2025Listed for sale$321,604$213/sqft
    Source: DR Horton Report a problem

    Public tax history

    Tax history is unavailable.

    Neighborhood: 36535

    Nearby schools

    GreatSchools rating
    Schools provided by the listing agent
    • Elementary: Florence B. Mathis Elementary
    • Middle: Foley Middle
    • High: Foley High

    Source: Baldwin Realtors. This data may not be complete. We recommend contacting the local school district to confirm school assignments for this home.

    Get a cash offer in 3 minutes
    Find out how much your home could sell for in as little as 3 minutes with a no-obligation cash offer.
    Estimated market value
    $311,600
    Get a cash offer in 3 minutes
    Find out how much your home could sell for in as little as 3 minutes with a no-obligation cash offer.
    Estimated market value
    $311,600