Skip main navigation
Contingent
  • $354,900

    1058 Hidden Forest Dr, Montevallo, AL 35115

    4beds
    2,680sqft
    : 
    Loading
    Get pre-qualified
    Single Family Residence
    Built in 2008
    0.3 Acres Lot
    $349,700 Zestimate®
    $132/sqft
    $21/mo HOA

    What's special

    Kitchen is a dreamDedicated coffee bar areaInviting open-concept living spaceMaximizing style and storageLarge pantryOne-level all brick homeSpacious primary suite
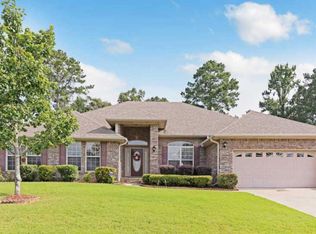
    This BEAUTIFULLY maintained, one-owner, one-level all brick home! This low maintenance home offers an INVITING open-concept living space perfect for entertaining & daily living. The kitchen is a DREAM with cabinets extending to the ceiling, maximizing style & storage, plus a large pantry & dedicated coffee bar area. Enjoy COZY evenings by the electric fireplace that features a blower & new remote. The SPACIOUS primary suite offers room for a seating area & features two closets. Step outside to the extended 30-foot concrete patio, PERFECT for gatherings, grilling, or relaxing. The neighborhood is walkable, giving you a chance to make new friends! This lovingly cared-for home combines COMFORT & functionality all on one easy-living level! It's also perfectly placed between Montevallo, Calera, & Alabaster, & just 3 miles from I65. Roof-2019 with 6" gutters, water heater-2018 with a new expansion tank, & new flooring in the bathrooms.
    76 days
    |
    182
    |
    12
    |

    Zillow last checked:

    Listing updated:

    Listed by:

    Cindy Hilbrich 205-800-9183,

    Keller Williams Metro South

    Source: GALMLS,MLS#: 21451179MLS Logo

      Facts & features

      Interior

      Bedrooms & bathrooms
      • Bedrooms: 4
      • Bathrooms: 2
      • Full bathrooms: 2
      Rooms
      • Room types: Bedroom, Bonus Room, Dining Room, Bathroom, Kitchen, Master Bathroom, Master Bedroom
      Primary bedroom
      • Level: First
      Bedroom 1
      • Level: First
      Bedroom 2
      • Level: First
      Bedroom 3
      • Level: First
      Primary bathroom
      • Level: First
      Bathroom 1
      • Level: First
      Dining room
      • Level: First
      Kitchen
      • Features: Laminate Counters, Breakfast Bar, Eat-in Kitchen, Kitchen Island, Pantry
      • Level: First
      Living room
      • Level: First
      Basement
      • Area: 0
      Heating
      • Central, Electric, Heat Pump
      Cooling
      • Central Air, Electric, Heat Pump, Ceiling Fan(s)
      Appliances
      • Included: Dishwasher, Disposal, Microwave, Electric Oven, Self Cleaning Oven, Refrigerator, Stainless Steel Appliance(s), Stove-Electric, Electric Water Heater
      • Laundry: Electric Dryer Hookup, Washer Hookup, Main Level, Laundry Room, Laundry (ROOM), Yes
      Features
      • Cathedral/Vaulted, High Ceilings, Crown Molding, Smooth Ceilings, Linen Closet, Sitting Area in Master, Split Bedrooms, Tub/Shower Combo, Walk-In Closet(s)
      • Flooring: Carpet, Laminate, Vinyl
      • Doors: French Doors, Insulated Door
      • Windows: Double Pane Windows
      • Attic: Pull Down Stairs,Yes
      • Number of fireplaces: 1
      • Fireplace features: Blower Fan, Marble (FIREPL), Living Room, Electric
      Interior area
      • Total interior livable area: 2,680 sqft
      • Finished area above ground: 2,680
      • Finished area below ground: 0
      Video & virtual tour

      Property

      Parking
      • Total spaces: 2
      • Parking features: Attached, Driveway, Garage Faces Side
      • Attached garage spaces: 2
      • Has uncovered spaces: Yes
      Features
      • Levels: One
      • Stories: 1
      • Patio & porch: Open (PATIO), Patio, Porch
      • Pool features: None
      • Fencing: Fenced
      • Has view: Yes
      • View description: None
      • Waterfront features: No
      Lot
      • Size: 0.3 Acres
      • Features: Subdivision
      Details
      • Parcel number: 237350006016.000
      • Special conditions: N/A

      Construction

      Type & style
      • Home type: SingleFamily
      • Property subtype: Single Family Residence
      Materials
      • Brick
      • Foundation: Slab
      Condition
      • Year built: 2008

      Utilities & green energy

      • Water: Public
      • Utilities for property: Sewer Connected, Underground Utilities
      Green energy
      • Energy efficient items: Ridge Vent

      Community & HOA

      Community
      • Features: Fishing, Sidewalks, Street Lights
      • Security: Security System
      • Subdivision: Hidden Forest
      HOA
      • Has HOA: Yes
      • Amenities included: Management
      • Services included: Maintenance Grounds, Utilities for Comm Areas
      • HOA fee: $250 annually
      Location
      • Region: Montevallo

      Financial & listing details

      • Price per square foot: $132/sqft
      • Tax assessed value: $310,900
      • Annual tax amount: $1,545
      • Price range: $354.9K - $354.9K
      • Date on market: 4/27/2026
      • Road surface type: Paved

        Estimated market value

        $349,700

        $332,000 - $367,000

        $2,010/mo

        Price history

        DateEventPrice
        6/21/2026Contingent$354,900$132/sqft
        Source: GALMLS #21451179 Report a problem
        5/1/2026Listed for sale$354,900+105.8%$132/sqft
        Source: GALMLS #21451179 Report a problem
        5/19/2008Sold$172,440$64/sqft
        Source: Public Record Report a problem

        Public tax history

        YearProperty taxesTax assessment
        2025$1,545 -2.4%$31,100 -2.3%
        2024$1,583 +8.1%$31,840 +7.9%
        2023$1,465 +11.5%$29,520 +11.1%
        2022$1,314 +6.5%$26,560 +6.3%
        2021$1,233 +4.7%$24,980 +4.5%
        2020$1,178 +3.2%$23,900 +3.1%
        2019$1,141 $23,180 +2.7%
        2017$1,141 +5.4%$22,560 +4%
        2015$1,083 +2.5%$21,700 +0.8%
        2014$1,057 +7.1%$21,520 +6.9%
        2013$986 $20,140
        2012$986 -0.8%$20,140 -0.8%
        2011$994 +3.1%$20,300 +2.9%
        2010$965 -7%$19,720 -6.7%
        2009$1,037 $21,140
        Find assessor info on the county website

        Monthly payment

        Est. payment

        Payment breakdown

        Explore the cost of this home by adjusting the details. Changes won't be saved.
        All calculations are estimates and provided by Zillow, Inc. for informational purposes only. Actual amounts may vary.
        HOA fees may include property taxes on listings classified as Co-Ops. Contact the listing agent and/or owner for fee details.
        Mortgage interest rates are dependent on a number of factors, including credit score, down payment, and repayment length. Interest rate data provided by Zillow Group Marketplace, Inc. as of 1/1/1970 from various mortgage lenders with which we have lead or other similar arrangements; the Estimated Payment is an average of those rates.
        See how much you could borrow to make a competitive offer.

        Climate risks

        Neighborhood: 35115

        Getting around

        3 / 100
        Car-Dependent
        26 / 100
        Somewhat Bikeable

        Nearby schools

        GreatSchools rating
        Schools provided by the listing agent
        • Elementary: Montevallo
        • Middle: Montevallo
        • High: Montevallo

        Source: GALMLS. This data may not be complete. We recommend contacting the local school district to confirm school assignments for this home.

        A local agent can set up tours, give advice and negotiate with sellers.

        Browse local experts

        Similar homes