Located on a quiet cul-de-sac in beautiful North San Gabriel, near the San Marino border, this inviting single-story home offers a blend of comfort, space, and opportunity. The neighborhood carries a timeless charm, an established community where daily life unfolds with ease. It’s the kind of street where children ride their bikes, neighbors greet one another on evening walks, and the rhythm of the commuter day gently connects home to nearby Pasadena.
Set on an expansive 12,123 sq. ft. lot, the home welcomes you with a grassy front lawn shaded by a mature avocado tree. A long driveway provides ample parking, while the backyard opens into a private retreat designed for both relaxation and gathering. A generous deck stretches to a large fenced pool, complemented by a grassy play area and playground. A detached garage and additional shed offer flexible possibilities for future use, such as a home office or ADU.
Inside, natural light fills a thoughtfully arranged floor plan. The formal living room, framed by large windows, flows into a dedicated dining room, creating an inviting space for both quiet evenings and entertaining. The kitchen connects seamlessly to a breakfast nook and a spacious family room, all overlooking the backyard and opening outward for indoor-outdoor living. The primary bedroom enjoys peaceful views and sits adjacent to a full bath. On the opposite wing, two well-sized bedrooms and a hallway bathroom provide comfort, privacy, and flexibility for a variety of living arrangements.
Ideally situated near local schools, dining, and major commuter routes including Huntington Drive, with close proximity to The Huntington Library, Old Town Pasadena, California Institute of Technology, Downtown Los Angeles, and The Shops at Santa Anita. This single-level residence offers the rare combination of move-in readiness and the freedom to reimagine or update over time. A compelling opportunity to own in a sought-after North San Gabriel neighborhood. Homes here move quickly, so view the Matterport virtual tour, make an appointment to see it in person, and don’t miss your chance!
Sold for $1,768,888
Listed by: White Deer Ventures Inc. • Judy Lin Young • Contact: 626-215-4466
Bought with: Re/Max Premier Prop Arcadia
$1,768,888
1058 Kendall Dr, San Gabriel, CA 91775
3beds
1,824sqft
Single Family Residence
Built in 1940
0.28 Acres Lot
$-- Zestimate®
$970/sqft
$5,387 Estimated rent
Home value
Not available
Estimated sales range
Not available
$5,387/mo
Zestimate® history
Owner options
List your home for rent
$5,387/mo
Rent Zestimate®
Find your next renter with Zillow Rental Manager. Plus, with online applications, you can quickly screen prospective tenants – for free.
$5,387/mo
Rent Zestimate®
Refinance and save
$11,153/mo
Est. payment
Refinancing to a lower rate could help reduce your monthly payments and save thousands over the life of the loan.
$11,153/mo
Est. payment
Explore your selling options
Work with a Zillow partner agent
Leverage their expertise and Zillow's premium Showcase listings to get your home seen by more buyers.
Get startedList with your own agent
Get your home in front of millions of buyers by listing it on Zillow.
Learn how to do itSell it yourself
Take full control of how buyers see your home on Zillow by listing For Sale by Owner (FSBO).
List your homeWhat's special
Zillow last checked:
Listing updated:
Listed by:
Judy Lin Young DRE #01914120 6262154466,
White Deer Ventures Inc.
Bought with:
Sharon Liu, DRE #01720175
Re/Max Premier Prop Arcadia
Source: CRMLS,MLS#: PF26093346 Originating MLS: California Regional MLS
Originating MLS: California Regional MLSFacts & features
Interior
Bedrooms & bathrooms
- Bedrooms: 3
- Bathrooms: 2
- Full bathrooms: 2
- Main level bathrooms: 2
- Main level bedrooms: 3
Rooms
- Room types: Bedroom, Family Room, Kitchen, Living Room, Primary Bathroom, Primary Bedroom, Office, Dining Room
Primary bedroom
- Features: Main Level Primary
Bedroom
- Features: All Bedrooms Down
Bedroom
- Features: Bedroom on Main Level
Bathroom
- Features: Bathroom Exhaust Fan, Bathtub, Full Bath on Main Level, Stone Counters, Remodeled, Separate Shower, Tub Shower, Upgraded, Walk-In Shower
Family room
- Features: Separate Family Room
Kitchen
- Features: Granite Counters, Remodeled, Updated Kitchen
Heating
- Forced Air
Cooling
- Central Air
Appliances
- Included: Range Hood, Tankless Water Heater
- Laundry: Washer Hookup, Electric Dryer Hookup, Gas Dryer Hookup, Inside, Laundry Closet
Features
- Breakfast Area, Separate/Formal Dining Room, Eat-in Kitchen, All Bedrooms Down, Bedroom on Main Level, Main Level Primary
- Flooring: Laminate, Wood
- Windows: Blinds, Double Pane Windows
- Has fireplace: Yes
- Fireplace features: Den, Family Room, Living Room
- Common walls with other units/homes: No Common Walls
Interior area
- Total interior livable area: 1,824 sqft
Property
Parking
- Total spaces: 5
- Parking features: Door-Multi, Driveway, Garage Faces Front, Garage, Garage Door Opener
- Garage spaces: 2
- Uncovered spaces: 3
Accessibility
- Accessibility features: Safe Emergency Egress from Home, No Stairs
Features
- Levels: One
- Stories: 1
- Entry location: Main Level - Front
- Patio & porch: Deck, Front Porch, Patio, Porch
- Exterior features: Lighting
- Has private pool: Yes
- Pool features: Fenced, In Ground, Private
- Fencing: Wood
- Has view: Yes
- View description: City Lights, Neighborhood, Pool
Lot
- Size: 0.28 Acres
- Features: Back Yard, Cul-De-Sac, Front Yard, Garden, Near Park, Rectangular Lot, Sprinkler System
Details
- Additional structures: Shed(s)
- Parcel number: 5335030010
- Special conditions: Standard
Construction
Type & style
- Home type: SingleFamily
- Architectural style: Bungalow,Traditional,Patio Home
- Property subtype: Single Family Residence
Condition
- Updated/Remodeled
- New construction: No
- Year built: 1940
Utilities & green energy
- Sewer: Public Sewer
- Water: Public
- Utilities for property: Cable Connected, Electricity Connected, Natural Gas Available, Natural Gas Connected, Phone Available, Phone Connected, Sewer Connected, Water Connected
Community & HOA
Community
- Features: Curbs, Suburban, Sidewalks, Park
- Security: Security System, Carbon Monoxide Detector(s), Smoke Detector(s)
Location
- Region: San Gabriel
Financial & listing details
- Price per square foot: $970/sqft
- Tax assessed value: $1,108,274
- Annual tax amount: $15,537
- Date on market: 4/30/2026
- Cumulative days on market: 4 days
- Listing terms: Cash,Cash to New Loan,Conventional
- Road surface type: Paved
Price history
| Date | Event | Price |
|---|---|---|
| 6/2/2026 | Sold | $1,768,888+14.1%$970/sqft |
Source:  CRMLS #PF26093346 Report a problem CRMLS #PF26093346 Report a problem | ||
| 5/21/2026 | Pending sale | $1,550,000$850/sqft |
Source: CRMLS #PF26093346 Report a problem | ||
| 5/6/2026 | Contingent | $1,550,000$850/sqft |
Source: CRMLS #PF26093346 Report a problem | ||
| 5/1/2026 | Listed for sale | $1,550,000+96.7%$850/sqft |
Source: CRMLS #PF26093346 Report a problem | ||
| 7/1/2013 | Listing removed | $788,000-12.4%$432/sqft |
Source: Keller Williams - Pasadena #22174365 Report a problem | ||
| 5/9/2013 | Sold | $900,000+16.9%$493/sqft |
Source: Public Record Report a problem | ||
| 4/11/2008 | Sold | $770,000-6%$422/sqft |
Source: Public Record Report a problem | ||
| 2/9/2008 | Listed for sale | $819,000+122.6%$449/sqft |
Source: Prudential California #22103916 Report a problem | ||
| 10/19/2001 | Sold | $368,000$202/sqft |
Source: Public Record Report a problem | ||
Public tax history
| Year | Property taxes | Tax assessment |
|---|---|---|
| 2025 | $15,537 +5.3% | $1,108,274 +2% |
| 2024 | $14,760 +1.8% | $1,086,544 +2% |
| 2023 | $14,500 +4.4% | $1,065,240 +2% |
| 2022 | $13,890 +0.7% | $1,044,354 +2% |
| 2021 | $13,796 +1.5% | $1,023,877 +1% |
| 2020 | $13,589 | $1,013,380 +2% |
| 2019 | $13,589 +3.7% | $993,511 +2% |
| 2018 | $13,102 | $974,031 +2% |
| 2017 | $13,102 +2.3% | $954,933 +2% |
| 2016 | $12,802 +2.6% | $936,210 +1.5% |
| 2015 | $12,478 +2.4% | $922,148 +2% |
| 2014 | $12,190 | $904,085 +22.2% |
| 2012 | -- | $740,000 |
| 2011 | -- | $740,000 |
| 2010 | -- | $740,000 -5.8% |
| 2009 | -- | $785,400 +89.8% |
| 2008 | -- | $413,882 +2% |
| 2007 | -- | $405,767 +2% |
| 2006 | -- | $397,812 |
| 2005 | -- | $397,812 +4% |
| 2004 | -- | $382,367 +1.9% |
| 2003 | -- | $375,360 +2% |
| 2002 | -- | $368,000 +335.9% |
| 2000 | -- | $84,426 |
Find assessor info on the county website
Neighborhood: 91775
Nearby homes
- $1,573,8005 bd2 ba1.9k sqft1062 Kendall Dr, San Gabriel, CA 91775Off Market
- $1,426,6003 bd2 ba1.4k sqft1052 Kendall Dr, San Gabriel, CA 91775Off Market
- $1,580,0003 bd2 ba1.8k sqft1066 Kendall Dr, San Gabriel, CA 91775Sold
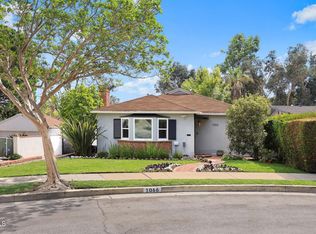
- $1,819,2004 bd2 ba2.1k sqft1048 Kendall Dr, San Gabriel, CA 91775Off Market
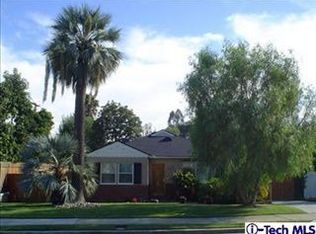
- $1,428,2004 bd1 ba1.9k sqft1070 Kendall Dr, San Gabriel, CA 91775Off Market
- $1,335,7003 bd2 ba1.5k sqft421 Mill Creek Ln, San Gabriel, CA 91775Off Market
- $1,250,9003 bd2 ba1.5k sqft1044 Kendall Dr, San Gabriel, CA 91775Off Market
- $1,063,0003 bd2 ba1.6k sqft1105 Alhambra Rd UNIT C, San Gabriel, CA 91775Sold
Nearby schools
GreatSchools rating
- 4/10Coolidge Elementary SchoolGrades: K-5Distance: 0.3 mi
- 8/10Jefferson Middle SchoolGrades: 6-8Distance: 2.3 mi
- 10/10Gabrielino High SchoolGrades: 9-12Distance: 2.3 mi


Get pre-qualified for a loan
At Zillow Home Loans, we can pre-qualify you in as little as 5 minutes with no impact to your credit score.An equal housing lender. NMLS #10287.
- California
- Los Angeles County
- San Gabriel
- 91775
- 1058 Kendall Dr
Nearby cities
Nearby zip codes
Other San Gabriel Topics
