Skip main navigation
For sale
  • Price cut: $5K (7/7)
    $670,000

    1058 Koss Street, Erie, CO 80516

    3beds
    3,082sqft
    : 
    Loading
    Get pre-qualified
    Single Family Residence
    Built in 2009
    5,499 Square Feet Lot
    $-- Zestimate®
    $217/sqft
    $112/mo HOA

    What's special

    Mature trees provide privacyFlagstone patioLow-maintenance xeriscaped backyardUnfinished full basementVersatile loft areaWalk-in closetSpacious kitchen
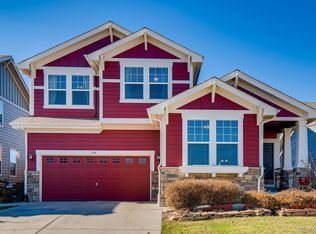
    Great home and opportunity in the desirable Erie Commons neighborhood! This charming 2-story home offers 3 bedrooms, 2.5 bathrooms, and a highly sought-after main-floor primary suite complete with a spacious 5-piece bathroom and walk-in closet. Filled with natural light, the open and inviting floor plan features abundant windows, creating a bright and airy atmosphere throughout. The spacious kitchen has been updated with beautiful new quartz countertops and offers ample cabinet and counter space, a center island, and a sunny eat-in dining area that flows seamlessly into the large living room—perfect for entertaining or everyday living. A dedicated main-floor office provides the ideal work-from-home space or flex room to fit your lifestyle. Enjoy peace of mind with major system updates already completed, including a new roof in 2023 and a new furnace and central air conditioning unit installed in 2025. Upstairs, you'll find two additional bedrooms, a full bathroom, and a versatile loft area perfect for a reading nook, study space, or play area. The unfinished full basement provides endless possibilities for future expansion, whether you envision a recreation room, home theater, gym, bar, or additional living space. Step outside to the low-maintenance xeriscaped backyard where mature trees provide privacy and a peaceful setting with no neighbors directly behind the home. Enjoy relaxing on the flagstone patio while taking in the serene surroundings. Ideally located directly across from a neighborhood park and school bus stop, this home offers easy access to numerous walking and biking trails, including the Erie Singletrack trail system. A short bike ride connects you to charming Downtown Erie, where you'll enjoy local restaurants, breweries, parks, shopping, and community events. Combining comfort, convenience, and outdoor adventure, this Erie Commons gem is ready to welcome you home.
    47 days
    |
    299
    |
    13
    |

    Zillow last checked:

    Listing updated:

    Listed by:

    Kristen Miller 303-903-3172 Kmiller.homes@gmail.com,

    Keller Williams Realty Downtown LLC

    Source: REcolorado as distributed by MLS GRID,MLS#: 6307783MLS Logo

    Loading...

      Facts & features

      Interior

      Bedrooms & bathrooms
      • Bedrooms: 3
      • Bathrooms: 3
      • Full bathrooms: 2
      • 1/2 bathrooms: 1
      • Main level bathrooms: 2
      • Main level bedrooms: 1
      Bedroom
      • Features: Primary Suite
      • Level: Main
      Bedroom
      • Level: Upper
      Bedroom
      • Level: Upper
      Bathroom
      • Level: Main
      Bathroom
      • Features: En Suite Bathroom, Primary Suite
      • Level: Main
      Bathroom
      • Level: Upper
      Dining room
      • Level: Main
      Kitchen
      • Level: Main
      Laundry
      • Level: Main
      Living room
      • Level: Main
      Office
      • Level: Main
      Heating
      • Forced Air
      Cooling
      • Central Air
      Appliances
      • Included: Dishwasher, Disposal, Dryer, Microwave, Oven, Range, Refrigerator, Self Cleaning Oven, Washer
      Features
      • Ceiling Fan(s), Eat-in Kitchen, Entrance Foyer, Five Piece Bath, Kitchen Island, Laminate Counters, Open Floorplan, Pantry, Quartz Counters, Radon Mitigation System, Walk-In Closet(s)
      • Flooring: Carpet, Laminate, Tile
      • Windows: Double Pane Windows
      • Basement: Full,Unfinished
      Interior area
      • Total structure area: 3,082
      • Total interior livable area: 3,082 sqft
      • Finished area above ground: 2,078
      • Finished area below ground: 0
      Video & virtual tour

      Property

      Parking
      • Total spaces: 2
      • Parking features: Concrete
      • Attached garage spaces: 2
      Features
      • Levels: Two
      • Stories: 2
      • Patio & porch: Covered, Front Porch, Patio
      • Exterior features: Garden, Private Yard
      • Fencing: Full
      Lot
      • Size: 5,499 Square Feet
      • Features: Many Trees, Master Planned, Sprinklers In Front
      Details
      • Parcel number: R4291306
      • Special conditions: Standard

      Construction

      Type & style
      • Home type: SingleFamily
      • Architectural style: Traditional
      • Property subtype: Single Family Residence
      Materials
      • Frame, Wood Siding
      • Foundation: Slab
      • Roof: Composition
      Condition
      • Year built: 2009

      Utilities & green energy

      • Sewer: Public Sewer
      • Water: Public
      • Utilities for property: Cable Available, Electricity Connected, Natural Gas Connected

      Community & HOA

      Community
      • Security: Carbon Monoxide Detector(s), Radon Detector
      • Subdivision: Erie Commons
      HOA
      • Has HOA: Yes
      • Amenities included: Playground, Pool
      • Services included: Maintenance Grounds, Recycling, Trash
      • HOA fee: $112 monthly
      • HOA name: Erie Commons
      • HOA phone: 303-530-0700
      Location
      • Region: Erie

      Financial & listing details

      • Price per square foot: $217/sqft
      • Tax assessed value: $605,531
      • Annual tax amount: $5,631
      • Date on market: 5/30/2026
      • Listing terms: Cash,Conventional,FHA,VA Loan
      • Exclusions: Sellers Personal Property
      • Ownership: Individual
      • Electric utility on property: Yes
      • Road surface type: Paved

        Estimated market value

        Not available

        Estimated sales range

        Not available

        Not available

        Price history

        DateEventPrice
        7/7/2026Price change$670,000-0.7%$217/sqft
        Source: REcolorado as distributed by MLS GRID #6307783 Report a problem
        6/6/2026Price change$674,9990%$219/sqft
        Source: REcolorado as distributed by MLS GRID #6307783 Report a problem
        5/30/2026Listed for sale$675,000+159.4%$219/sqft
        Source: REcolorado as distributed by MLS GRID #6307783 Report a problem
        10/2/2009Sold$260,219$84/sqft
        Source: Public Record Report a problem

        Public tax history

        YearProperty taxesTax assessment
        2026$5,631 +1.9%$37,060 -2.1%
        2025$5,528 +2.7%$37,850 -11.2%
        2024$5,382 +38.2%$42,610 -1%
        2023$3,895 -23.8%$43,030 +40.8%
        2022$5,113 +6%$30,560 -2.8%
        2021$4,822 $31,440 +5.5%
        2020$4,822 +8.2%$29,790
        2019$4,456 -8.1%$29,790 +8.5%
        2018$4,851 +8.9%$27,460
        2017$4,456 +1.6%$27,460 +2.8%
        2016$4,388 +7.5%$26,710
        2015$4,080 +21.8%$26,710 +22.5%
        2014$3,349 $21,810
        2013-- $21,810 -1.2%
        2012-- $22,080
        2011-- $22,080 -5.6%
        2010-- $23,400 +73.1%
        2009-- $13,520 +140.1%
        2008-- $5,630
        2007-- $5,630
        Find assessor info on the county website

        Monthly payment

        Est. payment

        Payment breakdown

        Explore the cost of this home by adjusting the details. Changes won't be saved.
        All calculations are estimates and provided by Zillow, Inc. for informational purposes only. Actual amounts may vary.
        HOA fees may include property taxes on listings classified as Co-Ops. Contact the listing agent and/or owner for fee details.
        Mortgage interest rates are dependent on a number of factors, including credit score, down payment, and repayment length. Interest rate data provided by Zillow Group Marketplace, Inc. as of 1/1/1970 from various mortgage lenders with which we have lead or other similar arrangements; the Estimated Payment is an average of those rates.
        See how much you could borrow to make a competitive offer.

        Climate risks

        Neighborhood: 80516

        Getting around

        52 / 100
        Somewhat Walkable
        51 / 100
        Bikeable

        Nearby schools

        GreatSchools rating
        Schools provided by the listing agent
        • Elementary: Red Hawk
        • Middle: Erie
        • High: Erie
        • District: St. Vrain Valley RE-1J

        Source: REcolorado as distributed by MLS GRID. This data may not be complete. We recommend contacting the local school district to confirm school assignments for this home.

        A local agent can set up tours, give advice and negotiate with sellers.

        Browse local experts

        Similar homes