Skip main navigation
Closed
  • $640,000

    1058 Lena St NW, Atlanta, GA 30314

    5beds
    6,631sqft
    Single Family Residence
    Built in 2005
    9,104.04 Square Feet Lot
    $645,500 Zestimate®
    $97/sqft
    $6,164 Estimated rent

    Home value

    $645,500

    $594,000 - $704,000

    $6,164/mo

    Zestimate® history
    Loading
    Loading...

    Owner options

    List your home for rent

    $6,164/mo

    Rent Zestimate®

    Find your next renter with Zillow Rental Manager. Plus, with online applications, you can quickly screen prospective tenants – for free.

    Learn more

    $6,164/mo

    Rent Zestimate®

    Refinance and save

    $3,894/mo

    Est. payment

    Refinancing to a lower rate could help reduce your monthly payments and save thousands over the life of the loan.

    See today's rates

    $3,894/mo

    Est. payment

    Explore your selling options

    Work with a Zillow partner agent

    Leverage their expertise and Zillow's premium Showcase listings to get your home seen by more buyers.

    Get started

    List with your own agent

    Get your home in front of millions of buyers by listing it on Zillow.

    Learn how to do it

    Sell it yourself

    Take full control of how buyers see your home on Zillow by listing For Sale by Owner (FSBO).

    List your home

    What's special

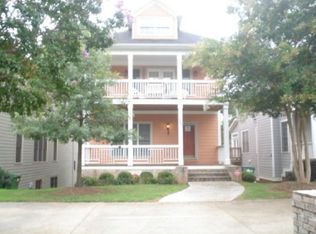
    Private fenced backyardUpper balconyMulti-level back deckRich hardwood flooringLush landscapingCovered front porchAbundant natural light
    Welcome to 1058 Lena Street - a beautiful Craftsman-style residence perfectly blending classic character with modern comfort. Nestled in the heart of Atlanta's vibrant Westside, this spacious home offers 5 bedrooms, 4.5 bathrooms, and multiple outdoor living spaces, just minutes from downtown, the BeltLine, and Mercedes-Benz Stadium. It has an attached separate apartment with it's own entrance! Perfect for an airbnb and additional income. Step inside to a stunning arched entryway with detailed millwork and elegant tile floors. The open-concept living area features rich hardwood flooring, coffered ceilings, built-in shelving, and abundant natural light. The cozy living room flows seamlessly into the dining area and kitchen, creating the perfect setting for entertaining. The chef's kitchen includes custom cabinetry, granite countertops, and a functional layout designed for everyday living. Upstairs, the primary suite provides a peaceful retreat with generous space, walk-in closet with custom built-ins. Additional bedrooms offer flexibility for guests, home offices, or personal use. Enjoy morning coffee or evening sunsets from the covered front porch or upper balcony, or host gatherings in the private, fenced backyard with lush landscaping and a charming firepit area. The multi-level back deck provides even more space to relax or entertain. Located directly across from a beautiful community park with tennis courts and ball fields, this home offers unbeatable access to outdoor activities. Convenient to I-20 and downtown, you'll enjoy both city living and neighborhood charm.

    Zillow last checked:

    Listing updated:

    Listed by:

    Maria Bonilla 404-858-4203,

    Virtual Properties Realty.Net

    Bought with:

    Carol Riley, 414147

    June Simmons Realty

    Source: GAMLS,MLS#: 10622623MLS Logo

    Facts & features

    Interior

    Bedrooms & bathrooms
    • Bedrooms: 5
    • Bathrooms: 5
    • Full bathrooms: 4
    • 1/2 bathrooms: 1
    Dining room
    • Features: Separate Room
    Heating
    • Central
    Cooling
    • Central Air
    Appliances
    • Included: Dishwasher, Refrigerator
    • Laundry: Upper Level
    Features
    • Bookcases, Double Vanity, High Ceilings, In-Law Floorplan, Separate Shower, Soaking Tub, Walk-In Closet(s)
    • Flooring: Hardwood
    • Basement: Finished,Full
    • Has fireplace: No
    Interior area
    • Total structure area: 6,631
    • Total interior livable area: 6,631 sqft
    • Finished area above ground: 4,727
    • Finished area below ground: 1,904

    Property

    Parking
    • Parking features: Garage
    • Has garage: Yes
    Features
    • Levels: Three Or More
    • Stories: 3
    Lot
    • Size: 9,104 sqft
    • Features: Private
    Details
    • Parcel number: 14 011500101645

    Construction

    Type & style
    • Home type: SingleFamily
    • Architectural style: Craftsman
    • Property subtype: Single Family Residence
    Materials
    • Other
    • Roof: Composition
    Condition
    • Resale
    • New construction: No
    • Year built: 2005

    Utilities & green energy

    • Sewer: Public Sewer
    • Water: Public
    • Utilities for property: Cable Available, Electricity Available, High Speed Internet, Natural Gas Available

    Community & neighborhood

    Community
    • Community features: None
    Location
    • Region: Atlanta
    • Subdivision: None

    Other

    Other facts
    • Listing agreement: Exclusive Right To Sell

    Price history

    DateEventPrice
    12/11/2025Sold$640,000$97/sqft
    Source: GAMLS #10622623 Report a problem
    10/24/2025Pending sale$640,000$97/sqft
    Source: GAMLS #10622623 Report a problem
    10/10/2025Listed for sale$640,000+128.6%$97/sqft
    Source: GAMLS #10622623 Report a problem
    1/8/2010Sold$280,000-6.4%$42/sqft
    Source: Public Record Report a problem
    9/19/2009Listing removed$299,000$45/sqft
    Source: Solid Source Realty #3922177 Report a problem
    8/31/2009Price change$299,000-21.3%$45/sqft
    Source: Solid Source Realty #3922177 Report a problem
    7/30/2009Price change$380,000-22.4%$57/sqft
    Source: Solid Source Realty #3922177 Report a problem
    7/11/2009Price change$489,888-3%$74/sqft
    Source: Solid Source Realty #3922177 Report a problem
    6/18/2009Listed for sale$505,000+1944.5%$76/sqft
    Source: Solid Source Realty #3922177 Report a problem
    11/10/2004Sold$24,700$4/sqft
    Source: Public Record Report a problem

    Public tax history

    YearProperty taxesTax assessment
    2024$10,678 +37.3%$412,960 +4.9%
    2023$7,778 -22.7%$393,560
    2022$10,063 +80.7%$393,560 +96.2%
    2021$5,568 -41.9%$200,600 -13.4%
    2020$9,590 +320.3%$231,640 +37.8%
    2019$2,282 $168,080 +116.5%
    2018$2,282 $77,640 +4%
    2017$2,282 -1.8%$74,640
    2016$2,324 +4.1%$74,640
    2015$2,232 +7.6%$74,640
    2014$2,074 $74,640 +22.5%
    2013-- $60,920
    2012$346 $60,920
    2011-- $60,920 -41.5%
    2010$2,856 $104,080 -42.2%
    2009-- $180,080 -27.3%
    2008-- $247,760 -31.1%
    2007$14,319 $359,400

    Find assessor info on the county website

    Neighborhood: Washington Park

    Nearby schools

    GreatSchools rating
    Schools provided by the listing agent
    • Elementary: Jones
    • Middle: Herman J. Russell
    • High: Washington

    Source: GAMLS. This data may not be complete. We recommend contacting the local school district to confirm school assignments for this home.

    Get a cash offer in 3 minutes
    Find out how much your home could sell for in as little as 3 minutes with a no-obligation cash offer.
    Estimated market value
    $645,500
    Get a cash offer in 3 minutes
    Find out how much your home could sell for in as little as 3 minutes with a no-obligation cash offer.
    Estimated market value
    $645,500