?? OPEN HOUSE – Sunday, May 4th, 2025 2:00–4:00 PM
Montgomery Ridge Community
Step into elevated living with this impeccably designed Ashton Woods single-story home, perfectly situated in the highly sought-after Montgomery Ridge community. This residence combines timeless elegance with modern comfort, offering clean architectural lines, designer finishes, and exceptional attention to detail throughout.
? Highlights Include:
Inviting curb appeal with beautifully landscaped front yard featuring decorative pebble stone accents for a polished, low-maintenance look
Expansive, light-filled living room with vaulted ceilings and a cozy gas fireplace – ideal for relaxing or entertaining
A show-stopping kitchen with Quartz countertops, a 5-burner gas cooktop, and an eye-catching two-toned island
Seamless open layout connecting the kitchen, dining, and living areas – perfect for hosting gatherings or enjoying day-to-day comfort
Dining area framed by panoramic windows, illuminated by a stylish modern fixture and finished with wide-slat blinds for added light control and privacy
??? Private Primary Suite
Tucked away at the rear of the home, the spa-inspired primary suite features:
Dual Quartz-topped vanities
A seamless glass walk-in shower
A luxurious freestanding soaking tub for ultimate relaxation
?? Functional Extras
Dedicated laundry room with built-in sink – ideal for soaking, prepping, or quick cleanups
Spacious backyard deck – perfect for dining al fresco, weekend entertaining, or relaxing under the stars
Wide-slat blinds throughout the home – offering style, privacy, and enhanced natural light control
This beautifully crafted home blends refined design with functional everyday living. From its inviting curb appeal to its light-filled interiors and thoughtful upgrades, every corner has something to love.
??Join us Sunday – Come see for yourself what makes this home truly special. We look forward to welcoming you!
Sold
Price Unknown
1058 Marian Dr, Allen, TX 75013
3beds
2,236sqft
Single Family Residence
Built in 2019
5,488 Square Feet Lot
$639,400 Zestimate®
$--/sqft
$3,082 Estimated rent
Home value
$639,400
$601,000 - $684,000
$3,082/mo
Zestimate® history
Owner options
List your home for rent
$3,082/mo
Rent Zestimate®
Find your next renter with Zillow Rental Manager. Plus, with online applications, you can quickly screen prospective tenants – for free.
$3,082/mo
Rent Zestimate®
Refinance and save
$799/mo
Est. payment
Refinancing to a lower rate could help reduce your monthly payments and save thousands over the life of the loan.
$799/mo
Est. payment
Explore your selling options
Work with a Zillow partner agent
Leverage their expertise and Zillow's premium Showcase listings to get your home seen by more buyers.
Get startedList with your own agent
Get your home in front of millions of buyers by listing it on Zillow.
Learn how to do itSell it yourself
Take full control of how buyers see your home on Zillow by listing For Sale by Owner (FSBO).
List your homeWhat's special
Cozy gas fireplaceStylish modern fixtureSpacious backyard deckPanoramic windowsInviting curb appealQuartz countertopsEye-catching two-toned island
Zillow last checked:
Listing updated:
Listed by:
Ling Kong 0635973 972-612-4808,
DFW Home 972-612-4808
Bought with:
Cynthia Li
Keller Williams Realty Allen
Source: NTREIS,MLS#: 20923429
Facts & features
Interior
Bedrooms & bathrooms
- Bedrooms: 3
- Bathrooms: 2
- Full bathrooms: 2
Primary bedroom
- Features: Ceiling Fan(s), Dual Sinks, Double Vanity, Linen Closet, Separate Shower, Walk-In Closet(s)
- Level: First
- Dimensions: 17 x 14
Bedroom
- Features: Ceiling Fan(s), Walk-In Closet(s)
- Level: First
- Dimensions: 12 x 11
Bedroom
- Features: Ceiling Fan(s), Walk-In Closet(s)
- Level: First
- Dimensions: 12 x 11
Dining room
- Level: First
- Dimensions: 15 x 11
Kitchen
- Features: Solid Surface Counters, Walk-In Pantry
- Level: First
- Dimensions: 15 x 12
Laundry
- Level: First
- Dimensions: 9 x 6
Living room
- Features: Ceiling Fan(s), Fireplace
- Level: First
- Dimensions: 17 x 17
Appliances
- Included: Some Gas Appliances, Dishwasher, Electric Oven, Gas Cooktop, Disposal, Microwave, Plumbed For Gas
Features
- Decorative/Designer Lighting Fixtures, High Speed Internet, Cable TV, Vaulted Ceiling(s), Wired for Sound
- Has basement: No
- Number of fireplaces: 1
- Fireplace features: Gas Starter, Masonry
Interior area
- Total interior livable area: 2,236 sqft
Property
Parking
- Total spaces: 2
- Parking features: Door-Single, Driveway, Garage Faces Front, Garage, Garage Door Opener
- Attached garage spaces: 2
- Has uncovered spaces: Yes
Features
- Levels: One
- Stories: 1
- Pool features: None
Lot
- Size: 5,488 Square Feet
Details
- Parcel number: R1156000K00801
Construction
Type & style
- Home type: SingleFamily
- Architectural style: Detached
- Property subtype: Single Family Residence
Condition
- Year built: 2019
Utilities & green energy
- Sewer: Public Sewer
- Water: Public
- Utilities for property: Electricity Connected, Sewer Available, Water Available, Cable Available
Community & HOA
Community
- Subdivision: Montgomery Ridge Ph Iib
HOA
- Has HOA: Yes
- Services included: All Facilities, Association Management
- HOA fee: $799 annually
- HOA name: Proper HOA management
- HOA phone: 214-378-1112
Location
- Region: Allen
Financial & listing details
- Tax assessed value: $622,487
- Annual tax amount: $10,944
- Date on market: 5/2/2025
- Cumulative days on market: 15 days
- Electric utility on property: Yes
Price history
| Date | Event | Price |
|---|---|---|
| 6/16/2025 | Sold | -- |
Source: NTREIS #20923429 Report a problem | ||
| 5/17/2025 | Pending sale | $709,000$317/sqft |
Source: NTREIS #20923429 Report a problem | ||
| 5/2/2025 | Listed for sale | $709,000$317/sqft |
Source: NTREIS #20923429 Report a problem | ||
Public tax history
| Year | Property taxes | Tax assessment |
|---|---|---|
| 2026 | -- | $622,487 +2.2% |
| 2025 | $10,788 -1.4% | $608,860 -1.3% |
| 2024 | $10,944 -0.4% | $616,949 +0.6% |
| 2023 | $10,989 +5.3% | $613,112 +16.6% |
| 2022 | $10,438 +17.2% | $525,763 +25.5% |
| 2021 | $8,904 +262.3% | $418,771 +270% |
| 2020 | $2,457 +60.9% | $113,173 +63.3% |
| 2019 | $1,527 | $69,300 |
| 2018 | -- | -- |
Find assessor info on the county website
Neighborhood: Montgomery Farm
Nearby homes
- $686,9004 bd3 ba3k sqft1060 Marian Dr, Allen, TX 75013Off Market
- $700,3004 bd3 ba3k sqft1056 Marian Dr, Allen, TX 75013Off Market
- $558,2003 bd2 ba2.2k sqft1062 Marian Dr, Allen, TX 75013Off Market
- $--3 bd2 ba2.2k sqft1103 Granada Dr, Allen, TX 75013Sold
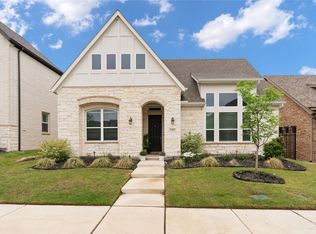
- $618,9003 bd2 ba2.4k sqft1105 Granada Dr, Allen, TX 75013Off Market
- $--4 bd4 ba3.2k sqft1101 Granada Dr, Allen, TX 75013Sold
- $--3 bd3 ba2.2k sqft1052 Marian Dr, Allen, TX 75013Sold
- $711,4004 bd3 ba3.2k sqft1107 Granada Dr, Allen, TX 75013Off Market
Nearby schools
GreatSchools rating
- 10/10Frances E Norton Elementary SchoolGrades: K-6Distance: 0.9 mi
- 10/10Ereckson Middle SchoolGrades: 7-8Distance: 1.3 mi
- 8/10Allen High SchoolGrades: 9-12Distance: 2.5 mi
Schools provided by the listing agent
- Elementary: Norton
- Middle: Ereckson
- High: Allen
- District: Allen ISD
Source: NTREIS. This data may not be complete. We recommend contacting the local school district to confirm school assignments for this home.
Get a cash offer in 3 minutes
Find out how much your home could sell for in as little as 3 minutes with a no-obligation cash offer.
Estimated market value
$639,400
Get a cash offer in 3 minutes
Find out how much your home could sell for in as little as 3 minutes with a no-obligation cash offer.
Estimated market value
$639,400
- Texas
- Collin County
- Allen
- 75013
- Montgomery Farm
- 1058 Marian Dr
