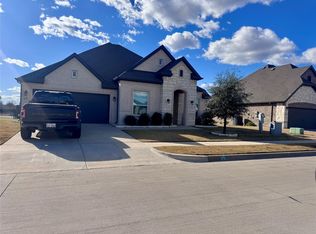
From the moment you approach the driveway, this home in the coveted Harbor Lakes gated community beckons you inside. The outstanding craftsmanship by Al Cuoto and his team in this single-owner home is unmistakable. Awarded the #1 winner by Showcase of Homes, this exquisite residence blends elegance with modern convenience. The expansive open-concept design features wood-look tile floors, coffered ceilings, crown molding, and abundant lighting, both natural and LED. The gourmet kitchen, equipped with top-tier appliances, inspires culinary creativity, while the primary suite offers a tranquil retreat with a private sitting area. Outside, meticulously landscaped gardens and an extended epoxy-coated patio provide a serene oasis. Come claim this award-winning home today, and we’ll see you at Tee Time on the Harbor Lakes Golf Course just around the corner.
Sold
Price Unknown
1058 Mickelson Dr, Granbury, TX 76048
4beds
2,486sqft
Single Family Residence
Built in 2021
8,755 Square Feet Lot
$494,000 Zestimate®
$--/sqft
$3,023 Estimated rent
Home value
$494,000
$440,000 - $553,000
$3,023/mo
Zestimate® history
Owner options
List your home for rent
$3,023/mo
Rent Zestimate®
Find your next renter with Zillow Rental Manager. Plus, with online applications, you can quickly screen prospective tenants – for free.
$3,023/mo
Rent Zestimate®
Refinance and save
$1,100/mo
Est. payment
Refinancing to a lower rate could help reduce your monthly payments and save thousands over the life of the loan.
$1,100/mo
Est. payment
Explore your selling options
Work with a Zillow partner agent
Leverage their expertise and Zillow's premium Showcase listings to get your home seen by more buyers.
Get startedList with your own agent
Get your home in front of millions of buyers by listing it on Zillow.
Learn how to do itSell it yourself
Take full control of how buyers see your home on Zillow by listing For Sale by Owner (FSBO).
List your homeWhat's special
Private sitting areaExtended epoxy-coated patioWood-look tile floorsTop-tier appliancesSerene oasisTranquil retreatCoffered ceilings
Zillow last checked:
Listing updated:
Listed by:
Daniel Finzel 0729309,
Home Nectar 817-948-0848
Bought with:
Donna Hudson
CENTURY 21 Judge Fite
Source: NTREIS,MLS#: 20827255
Facts & features
Interior
Bedrooms & bathrooms
- Bedrooms: 4
- Bathrooms: 3
- Full bathrooms: 2
- 1/2 bathrooms: 1
Primary bedroom
- Features: Ceiling Fan(s), Dual Sinks, Double Vanity, En Suite Bathroom, Garden Tub/Roman Tub, Linen Closet, Sitting Area in Primary, Separate Shower, Walk-In Closet(s)
- Level: First
- Dimensions: 18 x 18
Bedroom
- Features: Ceiling Fan(s), Split Bedrooms
- Level: First
- Dimensions: 11 x 12
Bedroom
- Level: First
- Dimensions: 12 x 13
Bedroom
- Level: First
- Dimensions: 12 x 13
Primary bathroom
- Features: Dual Sinks, Double Vanity, En Suite Bathroom, Granite Counters, Garden Tub/Roman Tub, Linen Closet, Stone Counters, Sitting Area in Primary, Sink
- Level: First
- Dimensions: 0 x 0
Half bath
- Level: First
- Dimensions: 5 x 5
Kitchen
- Features: Eat-in Kitchen, Granite Counters, Kitchen Island, Pantry, Stone Counters, Walk-In Pantry
- Level: First
- Dimensions: 23 x 12
Laundry
- Level: First
- Dimensions: 10 x 9
Living room
- Features: Ceiling Fan(s), Fireplace
- Level: First
- Dimensions: 19 x 18
Heating
- Central, Fireplace(s), Gas, Heat Pump, Zoned
Cooling
- Central Air, Ceiling Fan(s), Electric, ENERGY STAR Qualified Equipment, Zoned
Appliances
- Included: Convection Oven, Dishwasher, Electric Oven, Gas Cooktop, Disposal, Microwave
Features
- Wet Bar, Decorative/Designer Lighting Fixtures, Eat-in Kitchen, Granite Counters, High Speed Internet, Kitchen Island, Open Floorplan, Pantry, Natural Woodwork, Walk-In Closet(s)
- Flooring: Tile
- Has basement: No
- Number of fireplaces: 1
- Fireplace features: Blower Fan, Decorative, Gas, Gas Log, Heatilator, Living Room, Masonry
Interior area
- Total interior livable area: 2,486 sqft
Property
Parking
- Total spaces: 2
- Parking features: Door-Multi, Driveway, Epoxy Flooring, Garage, Inside Entrance, Lighted, Garage Faces Side
- Attached garage spaces: 2
- Has uncovered spaces: Yes
Features
- Levels: One
- Stories: 1
- Patio & porch: Covered
- Exterior features: Lighting, Other, Rain Gutters
- Pool features: None
- Fencing: Wrought Iron
Lot
- Size: 8,755 Square Feet
- Dimensions: 125 x 70
- Features: Cleared, Interior Lot, Landscaped, Level, Other, Subdivision, Sprinkler System, Few Trees
- Residential vegetation: Cleared
Details
- Parcel number: R000105610
- Other equipment: Negotiable
Construction
Type & style
- Home type: SingleFamily
- Architectural style: Contemporary/Modern,Ranch,Detached
- Property subtype: Single Family Residence
Materials
- Brick, Concrete, Radiant Barrier, Rock, Stone, Wood Siding
- Foundation: Slab
- Roof: Composition,Shingle
Condition
- Year built: 2021
Utilities & green energy
- Sewer: Public Sewer
- Water: Public
- Utilities for property: Cable Available, Electricity Available, Electricity Connected, Natural Gas Available, Other, Phone Available, Sewer Available, Separate Meters, Underground Utilities, Water Available
Green energy
- Energy efficient items: Appliances, Construction, HVAC, Insulation, Lighting, Roof, Rain/Freeze Sensors, Thermostat, Water Heater, Windows
- Indoor air quality: Moisture Control, Ventilation
Community & HOA
Community
- Features: Curbs, Gated, Sidewalks
- Security: Prewired, Security System, Gated Community, Smoke Detector(s)
- Subdivision: Harbor Lakes Sec 14
HOA
- Has HOA: Yes
- Services included: Association Management, Maintenance Grounds, Security
- HOA fee: $1,100 annually
- HOA name: Spectrum
- HOA phone: 951-520-5561
Location
- Region: Granbury
Financial & listing details
- Annual tax amount: $8,439
- Date on market: 1/29/2025
- Cumulative days on market: 54 days
- Listing terms: Cash,Conventional,FHA,VA Loan
- Exclusions: TV's Mounted to the Wall, TV Mounts, Refrigerator, drapes, patio furniture
- Electric utility on property: Yes
- Road surface type: Asphalt, Dirt
Price history
| Date | Event | Price |
|---|---|---|
| 4/10/2025 | Sold | -- |
Source: NTREIS #20827255 Report a problem | ||
| 4/6/2025 | Pending sale | $504,900$203/sqft |
Source: NTREIS #20827255 Report a problem | ||
| 3/25/2025 | Contingent | $504,900$203/sqft |
Source: NTREIS #20827255 Report a problem | ||
| 3/23/2025 | Price change | $504,900-1.9%$203/sqft |
Source: NTREIS #20827255 Report a problem | ||
| 3/11/2025 | Price change | $514,900-1.9%$207/sqft |
Source: NTREIS #20827255 Report a problem | ||
| 1/29/2025 | Listed for sale | $524,900+5%$211/sqft |
Source: NTREIS #20827255 Report a problem | ||
| 11/25/2024 | Listing removed | $499,900$201/sqft |
Source: NTREIS #20716489 Report a problem | ||
| 11/19/2024 | Price change | $499,900-1%$201/sqft |
Source: NTREIS #20716489 Report a problem | ||
| 11/13/2024 | Price change | $505,000-1%$203/sqft |
Source: NTREIS #20716489 Report a problem | ||
| 10/17/2024 | Price change | $510,000-1.7%$205/sqft |
Source: NTREIS #20716489 Report a problem | ||
| 9/28/2024 | Listed for sale | $519,000$209/sqft |
Source: NTREIS #20716489 Report a problem | ||
| 9/20/2024 | Contingent | $519,000$209/sqft |
Source: NTREIS #20716489 Report a problem | ||
| 8/31/2024 | Listed for sale | $519,000$209/sqft |
Source: NTREIS #20716489 Report a problem | ||
| 8/28/2024 | Listing removed | -- |
Source: NTREIS #20594686 Report a problem | ||
| 8/23/2024 | Price change | $519,000-1.9%$209/sqft |
Source: NTREIS #20594686 Report a problem | ||
| 8/9/2024 | Price change | $529,000-1.9%$213/sqft |
Source: NTREIS #20594686 Report a problem | ||
| 7/31/2024 | Listed for sale | $539,000$217/sqft |
Source: NTREIS #20594686 Report a problem | ||
| 7/16/2024 | Listing removed | -- |
Source: NTREIS #20594686 Report a problem | ||
| 7/11/2024 | Price change | $539,000-1.8%$217/sqft |
Source: NTREIS #20594686 Report a problem | ||
| 7/8/2024 | Listed for sale | $549,000$221/sqft |
Source: NTREIS #20594686 Report a problem | ||
| 7/3/2024 | Contingent | $549,000$221/sqft |
Source: NTREIS #20594686 Report a problem | ||
| 6/17/2024 | Price change | $549,000-1.8%$221/sqft |
Source: NTREIS #20594686 Report a problem | ||
| 5/20/2024 | Price change | $559,000-1.8%$225/sqft |
Source: NTREIS #20594686 Report a problem | ||
| 4/23/2024 | Listed for sale | $569,000$229/sqft |
Source: NTREIS #20594686 Report a problem | ||
Public tax history
Tax history is unavailable.
Neighborhood: Harbor Lakes
Nearby homes
- $--4 bd3 ba2.6k sqft1062 Mickelson, Granbury, TX 76048Sold

- $487,100-- bd-- ba2.4k sqft1054 Mickelson Dr, Granbury, TX 76048Off Market
- $513,100-- bd-- ba2.5k sqft1050 Mickelson Dr, Granbury, TX 76048Off Market
- $495,0003 bd3 ba2.4k sqft1057 Mickelson Dr, Granbury, TX 76048Off Market
- $402,900-- bd-- ba1.9k sqft1061 Mickelson Dr, Granbury, TX 76048Off Market
- $--4 bd4 ba3.3k sqft1053 Mickelson Dr, Granbury, TX 76048Sold
- $490,4004 bd3 ba2.4k sqft2055 Spieth St, Granbury, TX 76048Off Market
- $505,3004 bd3 ba2.6k sqft2059 Spieth St, Granbury, TX 76048Off Market
Nearby schools
GreatSchools rating
- 6/10John And Lynn Brawner Intermediate SchoolGrades: PK-5Distance: 1.6 mi
- 8/10Acton Middle SchoolGrades: 6-8Distance: 3.8 mi
- 6/10Granbury High SchoolGrades: 9-12Distance: 2.6 mi
Schools provided by the listing agent
- Elementary: Acton
- Middle: Acton
- High: Granbury
- District: Granbury ISD
Source: NTREIS. This data may not be complete. We recommend contacting the local school district to confirm school assignments for this home.
Get a cash offer in 3 minutes
Find out how much your home could sell for in as little as 3 minutes with a no-obligation cash offer.
Estimated market value
$494,000
Get a cash offer in 3 minutes
Find out how much your home could sell for in as little as 3 minutes with a no-obligation cash offer.
Estimated market value
$494,000
- Texas
- Hood County
- Granbury
- 76048
- Harbor Lakes
- 1058 Mickelson Dr
Nearby cities
Nearby neighborhoods
Nearby zip codes
Other Granbury Topics
