2'Bed, 2'Bath Townhome in Gated Golf Community. Welcome to this beautifully maintained, single-level 2-bedroom, 2-bath townhome in a gated golf community surrounded by lush landscaping. High ceilings, abundant natural light, skylights in the kitchen and primary bathroom, and an open floor plan create a bright, spacious feel. New laminate flooring in the kitchen, bathrooms, entry, and living room adds a fresh touch. The kitchen features sliding pantry shelves for easy organization. Both bedrooms are separated for privacy, and the primary suite offers a generous walk-in closet. The 2-car garage includes excellent storage and shelving. Additional features include an RO system, water softener, and a misting system surrounding the covered patio. Enjoy mountain views, morning sunshine, and afternoon shade in the east-facing backyard. HOA amenities include clubhouse access, pool, hot tub/spa, tennis courts, garbage, sewer, road and common-area maintenance, management, primary and sub-HOA fees, full yard maintenance, and roof maintenance and replacement, subject to HOA review and approval.
For sale
$325,000
1058 Mohave Dr, Mesquite, NV 89027
2beds
1,450sqft
Townhouse, Single Family Residence
Built in 2001
2,178 Square Feet Lot
$316,300 Zestimate®
$224/sqft
$581/mo HOA
What's special
High ceilingsAbundant natural lightGated golf communityOpen floor planSurrounded by lush landscaping
- 32 days
- 170
- 4
Zillow last checked:
Listing updated:
Listed by:
Jessica Correa S.200682 (480)650-2478,
ERA Brokers Consolidated, Inc.
Source: Mesquite MLS,MLS#: 1128239
Facts & features
Interior
Bedrooms & bathrooms
- Bedrooms: 2
- Bathrooms: 2
- Full bathrooms: 2
Heating
- Heat Pump
Cooling
- Central Air, Electric, Heat Pump
Appliances
- Included: Dishwasher, Disposal, Microwave, Refrigerator, Water Softener, Oven/Range- Electric, Water Filter System
- Laundry: Washer Hookup
Features
- Ceiling Fan(s), Vaulted Ceiling(s), Walk-In Closet(s)
- Flooring: Carpet, Laminate
- Windows: Skylight(s)
- Basement: None
Interior area
- Total structure area: 1,450
- Total interior livable area: 1,450 sqft
Property
Parking
- Total spaces: 2
- Parking features: Detached, Shelves
- Garage spaces: 2
Features
- Levels: One
- Stories: 1
- Pool features: Association
- Has view: Yes
- View description: Mountain(s)
Lot
- Size: 2,178 Square Feet
- Features: Landscaped, Sidewalks, Trees
Details
- Parcel number: 00103411035
- Zoning description: Residential
Construction
Type & style
- Home type: Townhouse
- Property subtype: Townhouse, Single Family Residence
Materials
- Stucco
- Foundation: Slab on Grade
- Roof: Tile
Condition
- Year built: 2001
Utilities & green energy
- Electric: Power Source: City/Municipal
- Sewer: Sewer: Hooked-up
- Water: Water Source: City/Municipal
- Utilities for property: Garbage Collection
Community & HOA
Community
- Security: Gated Community
- Subdivision: Summerhills,Mesquite Vistas
HOA
- Has HOA: Yes
- Amenities included: Swimming Pool- Assoc.
- Services included: Clubhouse, Common Areas, Garbage, Master & Sub Hoa, Pool, Road Maintenance, Sewer, Tennis Court, Yard Maint- Front, Yard Maint- Side, Yard Maint- Back
- HOA fee: $581 month
Location
- Region: Mesquite
Financial & listing details
- Price per square foot: $224/sqft
- Tax assessed value: $271,449
- Annual tax amount: $1,818
- Date on market: 10/15/2026
Estimated market value
$316,300
$300,000 - $332,000
$1,580/mo
Price history
| Date | Event | Price |
|---|---|---|
| 10/15/2026 | Listed for sale | $325,000+129%$224/sqft |
Source:  Mesquite MLS #1128239 Report a problem | ||
| 12/9/1999 | Sold | $141,900$98/sqft |
Source: Public Record Report a problem | ||
Public tax history
| Year | Property taxes | Tax assessment |
|---|---|---|
| 2026 | $1,765 +3% | $95,007 +4.6% |
| 2025 | $1,714 +2.9% | $90,866 +8% |
| 2024 | $1,665 +3% | $84,104 +3.7% |
| 2023 | $1,617 +3% | $81,117 +16.9% |
| 2022 | $1,570 +3.1% | $69,383 -1% |
| 2021 | $1,522 +1.2% | $70,075 +5.8% |
| 2020 | $1,504 +4.8% | $66,229 +10.3% |
| 2019 | $1,435 +6.9% | $60,071 |
| 2018 | $1,342 | $60,071 +2.4% |
| 2017 | $1,342 | $58,654 +5.5% |
| 2016 | $1,342 +3.4% | $55,605 +13.3% |
| 2015 | $1,298 | $49,079 +8% |
| 2014 | $1,298 | $45,428 |
| 2013 | -- | $45,428 -1.9% |
| 2012 | -- | $46,324 -10.7% |
| 2011 | -- | $51,865 -7.2% |
| 2010 | -- | $55,888 -19.3% |
| 2009 | -- | $69,277 |
| 2008 | -- | $69,277 -21.2% |
| 2007 | -- | $87,966 +66.7% |
| 2006 | -- | $52,774 +6.2% |
| 2005 | -- | $49,683 +7% |
| 2004 | -- | $46,421 +2.4% |
| 2003 | -- | $45,350 -6.1% |
| 2002 | -- | $48,280 |
Find assessor info on the county website
Monthly payment
Est. payment
Payment breakdown
Explore the cost of this home by adjusting the details. Changes won't be saved.Climate risks
Neighborhood: Mesquite Vistas
Nearby schools
Schools provided by the listing agent
- Elementary: Virgin Valley
- Middle: Charles A. Hughes
- High: Virgin Valley
Source: Mesquite MLS. This data may not be complete. We recommend contacting the local school district to confirm school assignments for this home.


Similar homes
- $299,0002 bd3 ba1.6k sqft706 Mesa Springs Dr, Mesquite, NV 89027For Sale
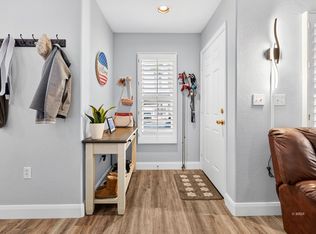 MLS ID #1128102, Jason Lee, Sun City Realty. Mesquite MLS
- $300,0002 bd2 ba1.3k sqft518 Plateau Rd, Mesquite, NV 89027For Sale
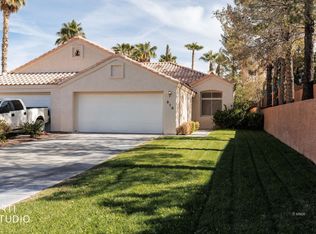 MLS ID #1128322, Bret Lower, ERA Brokers Consolidated, Inc.. Mesquite MLS
- $253,0002 bd2 ba1k sqft674 Peartree Ln, Mesquite, NV 89027For Sale
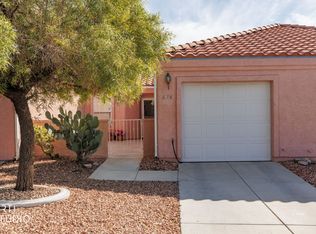 MLS ID #1128325, Alexander Gutierrez, ERA Brokers Consolidated, Inc.. Mesquite MLS
- $315,0003 bd2 ba1.4k sqft257 Vineyard Ln, Mesquite, NV 89027For Sale
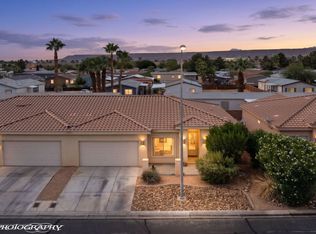 MLS ID #1128233, Luis Rodriguez, RE/MAX Ridge Realty. Mesquite MLS
