Skip main navigation
Sold
  • $219,900

    1058 NE Emerald Dr, Hermiston, OR 97838

    2beds
    820sqft
    Residential, Townhouse
    Built in 2023
    3,484 Square Feet Lot
    $222,900 Zestimate®
    $268/sqft
    $1,465 Estimated rent

    Home value

    $222,900

    $198,000 - $250,000

    $1,465/mo

    Zestimate® history
    Loading
    Loading...

    Owner options

    List your home for rent

    $1,465/mo

    Rent Zestimate®

    Find your next renter with Zillow Rental Manager. Plus, with online applications, you can quickly screen prospective tenants – for free.

    Learn more

    $1,465/mo

    Rent Zestimate®

    Refinance and save

    $1,440/mo

    Est. payment

    Refinancing to a lower rate could help reduce your monthly payments and save thousands over the life of the loan.

    See today's rates

    $1,440/mo

    Est. payment

    Explore your selling options

    Work with a Zillow partner agent

    Leverage their expertise and Zillow's premium Showcase listings to get your home seen by more buyers.

    Get started

    List with your own agent

    Get your home in front of millions of buyers by listing it on Zillow.

    Learn how to do it

    Sell it yourself

    Take full control of how buyers see your home on Zillow by listing For Sale by Owner (FSBO).

    List your home

    What's special

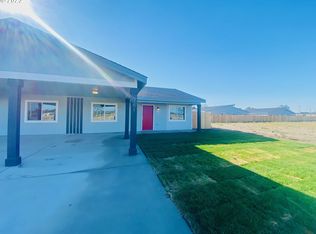
    Discover the perfect blend of comfort and convenience in this delightful 2-bedroom, 1-bathroom home. Presenting the "Amber" plan by Ambience Homes, this well-designed 820 sq ft residence offers a modern open-concept layout that feels bright and spacious.The thoughtfully designed interior features two comfortable bedrooms, including one with a generous walk-in closet, providing ample storage. The bathroom is centrally located to serve both bedrooms and guests.Step outside to your private, fully fenced backyard—an ideal space for relaxing, gardening, or entertaining. This property also includes convenient off-street parking with a carport to protect your vehicle from the elements.Perfectly situated in the Diamond Run subdivision, this home's central location is unbeatable. You'll be just moments away from essential amenities, including major shopping centers, local schools, and the hospital.

    Zillow last checked:

    Listing updated:

    Listed by:

    Lacey Blackman #AGENT_PHONE,

    eXp Realty, LLC

    Bought with:

    Yesenia Leon-Tejeda, 201244269

    Christianson Realty Group

    Source: RMLS (OR),MLS#: 557582266MLS Logo

    Facts & features

    Interior

    Bedrooms & bathrooms
    • Bedrooms: 2
    • Bathrooms: 1
    • Full bathrooms: 1
    • Main level bathrooms: 1
    Rooms
    • Room types: Bedroom 2, Dining Room, Family Room, Kitchen, Living Room, Primary Bedroom
    Primary bedroom
    • Level: Main
    Bedroom 2
    • Level: Main
    Kitchen
    • Level: Main
    Living room
    • Level: Main
    Heating
    • Mini Split
    Cooling
    • Has cooling: Yes
    Appliances
    • Included: Dishwasher, Free-Standing Range, Free-Standing Refrigerator, Microwave, Washer/Dryer, Electric Water Heater
    Features
    • Kitchen Island
    • Flooring: Vinyl
    • Windows: Vinyl Frames
    Interior area
    • Total structure area: 820
    • Total interior livable area: 820 sqft

    Property

    Parking
    • Parking features: Carport
    • Has carport: Yes
    Accessibility
    • Accessibility features: Accessible Entrance, Accessible Full Bath, Bathroom Cabinets, Ground Level, Minimal Steps, One Level, Utility Room On Main, Accessibility
    Features
    • Levels: One
    • Stories: 1
    • Exterior features: Yard
    • Fencing: Fenced
    Lot
    • Size: 3,484 Square Feet
    • Features: Level, SqFt 3000 to 4999
    Details
    • Parcel number: 170672

    Construction

    Type & style
    • Home type: Townhouse
    • Property subtype: Residential, Townhouse
    • Attached to another structure: Yes
    Materials
    • T111 Siding
    • Foundation: Slab
    • Roof: Composition
    Condition
    • Resale
    • New construction: No
    • Year built: 2023

    Utilities & green energy

    • Sewer: Public Sewer
    • Water: Public

    Community & HOA

    HOA
    • Has HOA: No
    Location
    • Region: Hermiston

    Financial & listing details

    • Price per square foot: $268/sqft
    • Tax assessed value: $62,000
    • Annual tax amount: $1,479
    • Date on market: 9/24/2025
    • Cumulative days on market: 8 days
    • Listing terms: Cash,Conventional,FHA,USDA Loan,VA Loan
    • Road surface type: Paved

    Price history

    DateEventPrice
    11/4/2025Sold$219,900$268/sqft
    Source: RMLS (OR) #557582266 Report a problem
    10/2/2025Pending sale$219,900$268/sqft
    Source: RMLS (OR) #557582266 Report a problem
    9/25/2025Listed for sale$219,900+10%$268/sqft
    Source: RMLS (OR) #557582266 Report a problem
    1/18/2024Sold$199,900$244/sqft
    Source: RMLS (OR) #23098317 Report a problem
    1/6/2024Pending sale$199,900$244/sqft
    Source: RMLS (OR) #23098317 Report a problem
    12/6/2023Listed for sale$199,900$244/sqft
    Source: RMLS (OR) #23098317 Report a problem

    Public tax history

    YearProperty taxesTax assessment
    2024-- $62,000 +481.1%
    2022$203 $10,670
    Find assessor info on the county website

    Neighborhood: 97838

    Nearby schools

    GreatSchools rating
    Schools provided by the listing agent
    • Elementary: Sunset
    • Middle: Sandstone
    • High: Hermiston

    Source: RMLS (OR). This data may not be complete. We recommend contacting the local school district to confirm school assignments for this home.

    Get pre-qualified for a loan
    At Zillow Home Loans, we can pre-qualify you in as little as 5 minutes with no impact to your credit score.

    An equal housing lender. NMLS #10287.

    Sell for more on Zillow
    Get a Zillow Showcase℠ listing at no additional cost and you could sell for .
    $222,900
    2% more
    +$4,458
    With Zillow Showcase(estimated)
    $227,358