Discover this beautiful home situated on a generously sized, fully fenced lot, boasting not one but two detached storage solutions: a practical 15x30 shed and a substantial 23x30 metal garage. The garage, a smart and functional addition built in September 2019 and resting on a sturdy 18-inch concrete pad, is thoughtfully plumbed for both a sink and a toilet, offering versatile possibilities. Enjoy the outdoors with a large, inviting screened-in patio complemented by a charming paver patio, perfect for relaxation and entertaining. Rest easy knowing that the roof was professionally replaced in June 2023. The home features HVAC and water heater replacements in 2017, ensuring comfort and efficiency. Furthermore, the property has been meticulously through Florida Rebuild in 2013, incorporating crucial upgrades such as storm panel installation for enhanced hurricane resistance, a new, durable garage door, and reinforced roof strapping for added security. Step inside to find a beautifully updated kitchen featuring, newer cabinets with soft-close drawers, elegant granite countertops, and modern, energy-efficient appliances. The formal dining room is a highlight, featuring stunning built-in glass sliding doors that flood the space with natural light. Don't miss the opportunity to experience this exceptional property – schedule your viewing today!
Sold for $279,900
$279,900
1058 New Haven Dr, Cantonment, FL 32533
3beds
1,573sqft
Single Family Residence
Built in 1977
0.54 Acres Lot
$282,000 Zestimate®
$178/sqft
$1,899 Estimated rent
Home value
$282,000
$254,000 - $313,000
$1,899/mo
Zestimate® history
Owner options
List your home for rent
$1,899/mo
Rent Zestimate®
Find your next renter with Zillow Rental Manager. Plus, with online applications, you can quickly screen prospective tenants – for free.
$1,899/mo
Rent Zestimate®
Refinance and save
$1,841/mo
Est. payment
Refinancing to a lower rate could help reduce your monthly payments and save thousands over the life of the loan.
$1,841/mo
Est. payment
Explore your selling options
Work with a Zillow partner agent
Leverage their expertise and Zillow's premium Showcase listings to get your home seen by more buyers.
Get startedList with your own agent
Get your home in front of millions of buyers by listing it on Zillow.
Learn how to do itSell it yourself
Take full control of how buyers see your home on Zillow by listing For Sale by Owner (FSBO).
List your homeWhat's special
Beautifully updated kitchenElegant granite countertopsCharming paver patioNew durable garage doorFormal dining roomTwo detached storage solutionsLarge inviting screened-in patio
Zillow last checked:
Listing updated:
Listed by:
Rachael Whibbs 850-380-3665,
Levin Rinke Realty
Bought with:
Megan Donaldson
Bastion Realty LLC
Source: PAR,MLS#: 676080
Facts & features
Interior
Bedrooms & bathrooms
- Bedrooms: 3
- Bathrooms: 2
- Full bathrooms: 2
Rooms
- Room types: Sun Room
Primary bedroom
- Level: First
- Area: 144
- Dimensions: 12 x 12
Bedroom
- Level: First
- Area: 120
- Dimensions: 12 x 10
Dining room
- Level: First
- Area: 180
- Dimensions: 15 x 12
Living room
- Level: First
- Area: 180
- Dimensions: 15 x 12
Heating
- Central, Fireplace(s)
Cooling
- Central Air, Ceiling Fan(s)
Appliances
- Included: Electric Water Heater, Built In Microwave, Dishwasher, Double Oven, Refrigerator
- Laundry: Inside, W/D Hookups
Features
- Storage, Baseboards, Bookcases, Ceiling Fan(s), Crown Molding, High Ceilings, High Speed Internet
- Flooring: Tile, Carpet, Laminate
- Doors: Storm Door(s)
- Windows: Double Pane Windows, Blinds
- Has basement: No
- Has fireplace: Yes
Interior area
- Total structure area: 1,573
- Total interior livable area: 1,573 sqft
Property
Parking
- Total spaces: 2
- Parking features: 2 Car Garage, Garage Door Opener
- Garage spaces: 2
Features
- Levels: One
- Stories: 1
- Patio & porch: Covered, Patio, Porch, Screened
- Exterior features: Rain Gutters
- Pool features: None
- Fencing: Back Yard,Full
Lot
- Size: 0.54 Acres
- Dimensions: 100x240
- Features: Central Access
Details
- Parcel number: 141n302100014001
- Zoning description: County,Res Single
- Special conditions: Third Party Approval
Construction
Type & style
- Home type: SingleFamily
- Architectural style: Traditional
- Property subtype: Single Family Residence
Materials
- Brick, Frame
- Foundation: Slab
- Roof: Shingle,Hip
Condition
- Resale
- New construction: No
- Year built: 1977
Utilities & green energy
- Electric: Circuit Breakers
- Sewer: Public Sewer
- Water: Public
- Utilities for property: Cable Available
Green energy
- Energy efficient items: Insulation
Community & HOA
Community
- Subdivision: Piedmont Park
HOA
- Has HOA: No
Location
- Region: Cantonment
Financial & listing details
- Price per square foot: $178/sqft
- Tax assessed value: $196,867
- Annual tax amount: $2,672
- Price range: $279.9K - $279.9K
- Date on market: 1/15/2026
- Cumulative days on market: 6 days
- Road surface type: Paved
Price history
| Date | Event | Price |
|---|---|---|
| 3/18/2026 | Pending sale | $279,900$178/sqft |
Source:  PAR #676080 Report a problem PAR #676080 Report a problem | ||
| 3/14/2026 | Sold | $279,900$178/sqft |
Source: PAR #676080 Report a problem | ||
| 1/21/2026 | Contingent | $279,900$178/sqft |
Source: PAR #676080 Report a problem | ||
| 1/15/2026 | Listed for sale | $279,900-3.1%$178/sqft |
Source: PAR #676080 Report a problem | ||
| 7/31/2023 | Sold | $289,000$184/sqft |
Source: PAR #628423 Report a problem | ||
| 7/17/2023 | Contingent | $289,000$184/sqft |
Source: PAR #628423 Report a problem | ||
| 6/20/2023 | Listed for sale | $289,000$184/sqft |
Source: PAR #628423 Report a problem | ||
Public tax history
| Year | Property taxes | Tax assessment |
|---|---|---|
| 2024 | $2,672 +228.3% | $196,867 +3.5% |
| 2023 | $814 +3.4% | $190,128 +10.9% |
| 2022 | $787 +1.1% | $171,411 +20.5% |
| 2021 | $778 +2.4% | $142,244 +11.2% |
| 2020 | $760 +8.4% | $127,907 +7% |
| 2019 | $701 | $119,526 +50.5% |
| 2018 | $701 +0.8% | $79,399 +2.1% |
| 2017 | $696 +1% | $77,766 +2.1% |
| 2016 | $689 +1.5% | $76,167 +0.7% |
| 2015 | $679 | $75,638 +0.8% |
| 2014 | $679 | $75,038 +1.5% |
| 2013 | -- | $73,930 +1.7% |
| 2012 | -- | $72,695 +3% |
| 2011 | -- | $70,578 +1.5% |
| 2010 | -- | $69,535 +2.7% |
| 2009 | -- | $67,707 +0.1% |
| 2008 | -- | $67,640 +3% |
| 2007 | -- | $65,670 +2.5% |
| 2006 | -- | $64,070 +3% |
| 2005 | -- | $62,210 +3% |
| 2004 | -- | $60,400 +1.9% |
| 2003 | -- | $59,270 +2.4% |
| 2002 | -- | $57,880 +1.6% |
| 2001 | -- | $56,970 +3% |
| 2000 | -- | $55,310 +2.7% |
| 1999 | -- | $53,860 |
Find assessor info on the county website
Neighborhood: 32533
Nearby homes
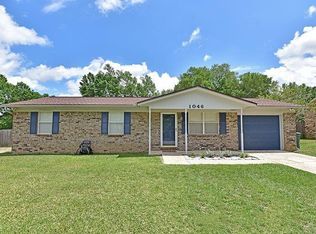
- $215,5003 bd2 ba1k sqft1046 New Haven Dr, Cantonment, FL 32533Off Market
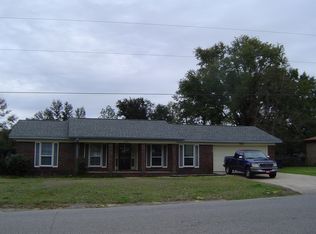
- $286,9003 bd2 ba1.7k sqft1070 New Haven Dr, Cantonment, FL 32533Off Market
- $215,0003 bd2 ba1.2k sqft1051 New Haven Dr, Cantonment, FL 32533Sold

- $248,000-- bd6 ba1.5k sqft1034 New Haven Dr, Cantonment, FL 32533Off Market
- $231,9003 bd2 ba1.5k sqft1082 New Haven Dr, Cantonment, FL 32533Off Market
- $255,900-- bd6 ba1.3k sqft1063 New Haven Dr, Cantonment, FL 32533Off Market
- $253,7004 bd2 ba1.7k sqft1075 New Haven Dr, Cantonment, FL 32533Off Market
- $200,0003 bd2 ba1k sqft1087 New Haven Dr, Cantonment, FL 32533Sold
Nearby schools
GreatSchools rating
- 6/10R. C. Lipscomb Elementary SchoolGrades: PK-5Distance: 2.4 mi
- 6/10Ransom Middle SchoolGrades: 6-8Distance: 4.3 mi
- 5/10J. M. Tate Senior High SchoolGrades: 9-12Distance: 1.9 mi
Schools provided by the listing agent
- Elementary: Lipscomb
- Middle: RANSOM
- High: Tate
Source: PAR. This data may not be complete. We recommend contacting the local school district to confirm school assignments for this home.


Get pre-qualified for a loan
At Zillow Home Loans, we can pre-qualify you in as little as 5 minutes with no impact to your credit score.An equal housing lender. NMLS #10287.
Sell for more on Zillow
Get a Zillow Showcase℠ listing at no additional cost and you could sell for .
$282,000
2% more
+$5,640
With Zillow Showcase(estimated)
$287,640
- Florida
- Escambia County
- Cantonment
- 32533
- 1058 New Haven Dr
Nearby cities
Nearby zip codes
Other Cantonment Topics
