** JACKPOT..!!** This Condo has it all.... This Amazing property features the best Location & Layout in the complex, including: Private front door entry away from parking lot, Private & grassy front yard setting, Private, quiet & secure concrete patio that remains shaded during hot summer months. Two floor layout with living areas on main level and bedrooms on upper level. One car garage with insulated door & opener, Newly Updated Kitchen, Newly Updated Bathroom, New windows, New flooring, New lighting, New water heater, Freshly painted plus much more. Professionally Managed HOA features: Clubhouse, Swimming Pool, Dog Park, Playground, Basketball & Walking paths. Shopping, Convenience Store, Church, Restaurants & Gas nearby. Additionally, This property qualifies for 100 percent USDA financing. Act Quickly, don't let this fantastic home slip away...
Sold for $155,000
$155,000
1058 Oakgrove Ct APT 3, Independence, KY 41051
2beds
1,058sqft
Condominium, Residential, Multi Family
Built in 1974
-- sqft lot
$158,000 Zestimate®
$147/sqft
$1,389 Estimated rent
Home value
$158,000
Estimated sales range
Not available
$1,389/mo
Zestimate® history
Owner options
List your home for rent
$1,389/mo
Rent Zestimate®
Find your next renter with Zillow Rental Manager. Plus, with online applications, you can quickly screen prospective tenants – for free.
$1,389/mo
Rent Zestimate®
Refinance and save
$1,335/mo
Est. payment
Refinancing to a lower rate could help reduce your monthly payments and save thousands over the life of the loan.
$1,335/mo
Est. payment
Explore your selling options
Work with a Zillow partner agent
Leverage their expertise and Zillow's premium Showcase listings to get your home seen by more buyers.
Get startedList with your own agent
Get your home in front of millions of buyers by listing it on Zillow.
Learn how to do itSell it yourself
Take full control of how buyers see your home on Zillow by listing For Sale by Owner (FSBO).
List your homeWhat's special
New windowsFreshly paintedNew flooringNewly updated kitchenNew lightingNewly updated bathroom
Zillow last checked:
Listing updated:
Listed by:
Gilbert Vogt 859-802-7276,
Express Realty
Bought with:
Spencer Schultz
Keller Williams Advisors
Source: NKMLS,MLS#: 638739
Facts & features
Interior
Bedrooms & bathrooms
- Bedrooms: 2
- Bathrooms: 1
- Full bathrooms: 1
Primary bedroom
- Features: Carpet Flooring, Window Treatments, Walk-In Closet(s)
- Level: Second
- Area: 192.78
- Dimensions: 18.36 x 10.5
Bedroom 2
- Features: Carpet Flooring
- Level: Second
- Area: 128.22
- Dimensions: 11.71 x 10.95
Dining room
- Features: Carpet Flooring, Window Treatments
- Level: First
- Area: 64.86
- Dimensions: 8.8 x 7.37
Kitchen
- Features: Vinyl Flooring, Galley Kitchen, Wood Cabinets
- Level: First
- Area: 52.68
- Dimensions: 7.44 x 7.08
Laundry
- Level: First
- Area: 41.71
- Dimensions: 8.13 x 5.13
Living room
- Description: Private Patio
- Features: Walk-Out Access, Carpet Flooring, Window Treatments
- Level: First
- Area: 274.3
- Dimensions: 21.28 x 12.89
Primary bath
- Features: Vinyl Flooring, Tub With Shower
- Level: Second
- Area: 36.95
- Dimensions: 7.45 x 4.96
Heating
- Heat Pump, Forced Air, Electric
Cooling
- Central Air
Appliances
- Included: Stainless Steel Appliance(s), Electric Range, Dishwasher, Disposal, Microwave
- Laundry: Electric Dryer Hookup, Laundry Room, Main Level, Washer Hookup
Features
- Walk-In Closet(s), High Speed Internet, Ceiling Fan(s), Recessed Lighting
- Windows: Slider Window(s), Vinyl Frames
Interior area
- Total structure area: 1,058
- Total interior livable area: 1,058 sqft
Property
Parking
- Total spaces: 1
- Parking features: Assigned, Garage, Garage Door Opener, Garage Faces Side
- Garage spaces: 1
Features
- Levels: Two
- Stories: 2
- Patio & porch: Patio
- Fencing: Privacy
Lot
- Size: 871 Square Feet
- Dimensions: 36 x 34
Details
- Parcel number: 0181100014.00
Construction
Type & style
- Home type: Condo
- Architectural style: Traditional
- Property subtype: Condominium, Residential, Multi Family
- Attached to another structure: Yes
Materials
- Brick, Vinyl Siding
- Foundation: Slab
- Roof: Asphalt
Condition
- Existing Structure
- New construction: No
- Year built: 1974
Utilities & green energy
- Sewer: Public Sewer
- Water: Public
- Utilities for property: Cable Available
Community & HOA
Community
- Security: Smoke Detector(s)
HOA
- Has HOA: Yes
- Amenities included: Landscaping, Dog Park, Playground, Pool, Clubhouse, Trail(s)
- Services included: Association Fees, Maintenance Grounds, Maintenance Structure, Management, Snow Removal
- HOA fee: $288 monthly
Location
- Region: Independence
Financial & listing details
- Price per square foot: $147/sqft
- Tax assessed value: $76,300
- Annual tax amount: $963
- Date on market: 2/9/2026
- Cumulative days on market: 61 days
- Road surface type: Paved
Price history
| Date | Event | Price |
|---|---|---|
| 3/11/2026 | Sold | $155,000-1.6%$147/sqft |
Source:  NKMLS #638739 Report a problem NKMLS #638739 Report a problem | ||
| 2/19/2026 | Pending sale | $157,500$149/sqft |
Source: NKMLS #638739 Report a problem | ||
| 12/20/2025 | Listed for sale | $157,500+50%$149/sqft |
Source: NKMLS #638739 Report a problem | ||
| 8/25/2025 | Sold | $105,000+5%$99/sqft |
Source: NKMLS #635393 Report a problem | ||
| 8/17/2025 | Pending sale | $100,000$95/sqft |
Source: NKMLS #635393 Report a problem | ||
| 8/15/2025 | Listed for sale | $100,000+28.2%$95/sqft |
Source: NKMLS #635393 Report a problem | ||
| 11/8/2004 | Sold | $78,000$74/sqft |
Source: Public Record Report a problem | ||
Public tax history
| Year | Property taxes | Tax assessment |
|---|---|---|
| 2023 | $963 -1.4% | $76,300 |
| 2022 | $977 -1.5% | $76,300 |
| 2021 | $992 -23.2% | $76,300 +17.4% |
| 2020 | $1,292 | $65,000 |
| 2019 | $1,292 +17% | $65,000 |
| 2018 | $1,104 | $65,000 |
| 2017 | $1,104 +27% | $65,000 |
| 2015 | $869 | $65,000 |
| 2014 | $869 +1.4% | $65,000 |
| 2013 | $858 | $65,000 -16.7% |
| 2012 | -- | $78,000 |
| 2011 | -- | $78,000 |
| 2010 | -- | $78,000 |
| 2009 | -- | $78,000 |
| 2008 | -- | $78,000 |
| 2007 | -- | $78,000 |
| 2006 | -- | $78,000 |
| 2005 | -- | $78,000 +47.2% |
| 2004 | -- | $53,000 |
| 2003 | -- | $53,000 |
| 2002 | -- | $53,000 |
| 2001 | -- | $53,000 +17.8% |
| 2000 | -- | $45,000 |
Find assessor info on the county website
Neighborhood: 41051
Nearby homes
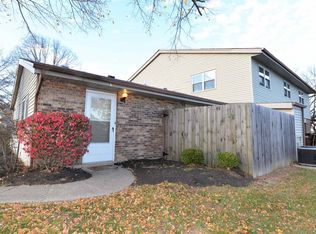
- $155,3002 bd1 ba868 sqft1058 Oakgrove Ct APT 1, Independence, KY 41051Off Market
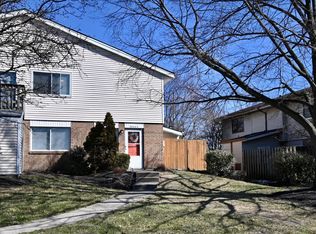
- $145,0002 bd1 ba1k sqft1062 Oakgrove Ct APT 3, Independence, KY 41051Sold
- $143,900-- bd1 ba1k sqft1058 Oakgrove Ct APT 2, Independence, KY 41051Off Market
- $134,100-- bd-- ba1k sqft1058 Oakgrove Ct APT 4, Independence, KY 41051Off Market
- $151,000-- bd1 ba1k sqft1062 Oakgrove Ct APT 4, Independence, KY 41051Off Market
- $141,600-- bd1 ba868 sqft1062 Oakgrove Ct APT 1, Independence, KY 41051Off Market
- $157,400-- bd1 ba1k sqft1062 Oakgrove Ct APT 2, Independence, KY 41051Off Market
- $121,800-- bd-- ba1k sqft1053 Oakgrove Ct APT 2, Independence, KY 41051Off Market
Nearby schools
GreatSchools rating
- 4/10Beechgrove Elementary SchoolGrades: PK-5Distance: 0.1 mi
- 6/10Summit View AcademyGrades: PK-8Distance: 3.2 mi
- 7/10Simon Kenton High SchoolGrades: 9-12Distance: 4.1 mi
Schools provided by the listing agent
- Elementary: Beechgrove Elementary
- Middle: Summit View Middle School
- High: Simon Kenton High
Source: NKMLS. This data may not be complete. We recommend contacting the local school district to confirm school assignments for this home.
Get a cash offer in 3 minutes
Find out how much your home could sell for in as little as 3 minutes with a no-obligation cash offer.
Estimated market value
$158,000
Get a cash offer in 3 minutes
Find out how much your home could sell for in as little as 3 minutes with a no-obligation cash offer.
Estimated market value
$158,000
- Kentucky
- Kenton County
- Independence
- 41051
- 1058 Oakgrove Ct Apartment 3
Nearby cities
Nearby zip codes
Other Independence Topics
