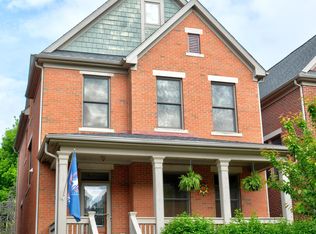
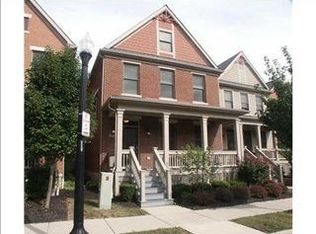
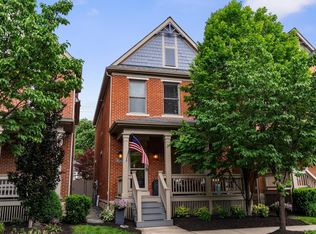
RARE 3-STORY STAND-ALONE CONDO-HOME with FOUR FINISHED LEVELS, 3,673 square feet, 4 bedrooms and 4.5 baths in desirable Harrison Park! The OPEN FIRST FLOOR features hardwood flooring, gas fireplace, large dining area and an OUTSTANDING $159,000+ CUSTOM KITCHEN RENOVATION by Haus Studio Designs in 2024. KITCHEN HIGHLIGHTS include TOP-OF-THE-LINE GE MONOGRAM appliances, a massive island, abundant cabinetry, CUSTOM COFFEE BAR and 70+ bottle DUAL-TEMPERATURE WINE COOLER. The FINISHED LOWER LEVEL offers wood flooring, a custom wall of built-ins, 86'' flat screen to remain, bedroom with egress window and walk-in closet, full bath and unfinished storage. Upstairs, the OVERSIZED OWNER'S SUITE includes a sitting area, custom walk-in closet and private bath with heated flooring, soaking tub and walk-in shower. A second bedroom suite and convenient laundry complete the second floor. The PRIVATE THIRD-FLOOR SUITE features custom built-ins, new flooring, a full bath and its own HVAC system. One of the LARGEST BACKYARDS in the community is a TRUE OASIS with patios, heated walkway, fire pit, bubbling water features, irrigation system, gardening area and beautiful evening shade. New back and garage porches and railings in 2025, updated mechanicals, detached 2-car garage with ADDITIONAL STORAGE (that could be finished). Access to the pool, clubhouse, fitness center, Harrison Park and Olentangy Trail. Minutes to OSU, Downtown and the Short North!
Sold for $1,100,000
Zillow last checked:
Listing updated:
Bought with:
Jeff Ramm, 2019000077
Coldwell Banker Realty
Source: Columbus and Central Ohio Regional MLS ,MLS#: 226025940
Price history
| Date | Event | Price |
|---|---|---|
| 8/21/2026 | Sold | $1,100,000+10.1%$299/sqft |
Source:  Columbus and Central Ohio Regional MLS #226025940 Report a problem Columbus and Central Ohio Regional MLS #226025940 Report a problem | ||
| 7/20/2026 | Pending sale | $999,000$272/sqft |
Source:  Cutler Real Estate #226025940 Report a problem Cutler Real Estate #226025940 Report a problem | ||
| 7/19/2026 | Contingent | $999,000$272/sqft |
Source: Columbus and Central Ohio Regional MLS #226025940 Report a problem | ||
| 7/17/2026 | Listed for sale | $999,000+58.1%$272/sqft |
Source: Columbus and Central Ohio Regional MLS #226025940 Report a problem | ||
| 2/28/2018 | Sold | $632,000-2.8%$172/sqft |
Source: Columbus and Central Ohio Regional MLS #218001341 Report a problem | ||
| 1/23/2018 | Pending sale | $649,900$177/sqft |
Source: Cutler Real Estate #218001341 Report a problem | ||
| 1/23/2018 | Listed for sale | $649,900+36.1%$177/sqft |
Source: Cutler Real Estate #218001341 Report a problem | ||
| 4/2/2007 | Sold | $477,600$130/sqft |
Source: Public Record Report a problem | ||
Get a cash offer in 3 minutes
Find out how much your home could sell for in as little as 3 minutes with a no-obligation cash offer.
Estimated market value
$1,099,900
