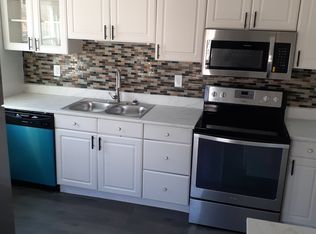
Welcome to your charming and eco-friendly 3-bedroom, 2 Full Bath home, perfect for homebuyers seeking comfort, convenience, and sustainability. Nestled in a quiet neighborhood, this home offers modern amenities and energy-efficient features that will make your life easier and more enjoyable. Step inside to find a lovely living room w/ beautiful hardwood flooring that seamlessly connects into the dining area. The dining room has ample space for a large table to seat your guests and is open to the kitchen equipped with newer stainless steel appliances. The kitchen also features tons of storage with the oversized cabinets, butcher block countertops & under cabinet lights. Just off the kitchen is a wonderful space in which to entertain or just relax. 2 bedrooms and an updated full bath with a beautifully tiled shower compete the 1st level. Upstairs you’ll find a completely finished space, including heating & air perfect for a bedroom or office. The finished basement makes a great rec room & is complete with a full bath & generous storage space. Save on your energy bills & reduce your carbon footprint w/ the home's newly installed solar panels & Tesla Powerwall. These cutting-edge features provide reliable, sustainable energy & peace of mind during power outages. Step outside to a fenced backyard, perfect for gardening, barbecues, or simply relaxing in the fresh air. 2 Car detached garage has new overhead garage door. This home is move-in ready, thanks to numerous recent upgrades, including a newer roof, HVAC w. cleaned ducts, water softener, exterior doors, appliances & more! Conveniently located near major highways & downtown, this home offers easy access to everything you need. Enjoy the perfect blend of suburban tranquility & urban convenience. Don't miss the opportunity to own this fantastic home! It's the perfect place to start creating memories & building your future. Schedule a tour today & see for yourself why this house is the ideal choice.
Sold for $164,000
$164,000
1058 Pritz Ave, Dayton, OH 45410
3beds
1,094sqft
Single Family Residence
Built in 1928
5,039 Square Feet Lot
$177,500 Zestimate®
$150/sqft
$1,315 Estimated rent
Home value
$177,500
$169,000 - $186,000
$1,315/mo
Zestimate® history
Owner options
List your home for rent
$1,315/mo
Rent Zestimate®
Find your next renter with Zillow Rental Manager. Plus, with online applications, you can quickly screen prospective tenants – for free.
$1,315/mo
Rent Zestimate®
Refinance and save
$1,181/mo
Est. payment
Refinancing to a lower rate could help reduce your monthly payments and save thousands over the life of the loan.
$1,181/mo
Est. payment
Explore your selling options
Work with a Zillow partner agent
Leverage their expertise and Zillow's premium Showcase listings to get your home seen by more buyers.
Get startedList with your own agent
Get your home in front of millions of buyers by listing it on Zillow.
Learn how to do itSell it yourself
Take full control of how buyers see your home on Zillow by listing For Sale by Owner (FSBO).
List your homeWhat's special
New overhead garage doorCompletely finished spaceNewly installed solar panelsNewer stainless steel appliancesCarbon footprintUrban convenienceGreat rec room
Zillow last checked:
Listing updated:
Listed by:
Shannon Dixon (937)890-9111,
Keller Williams Home Town Rlty
Bought with:
Victoria Heywood, 2005010403
Keller Williams Home Town Rlty
Source: DABR MLS,MLS#: 913073 Originating MLS: Dayton Area Board of REALTORS
Originating MLS: Dayton Area Board of REALTORSFacts & features
Interior
Bedrooms & bathrooms
- Bedrooms: 3
- Bathrooms: 2
- Full bathrooms: 2
- Main level bathrooms: 1
Primary bedroom
- Level: Second
- Dimensions: 37 x 10
Bedroom
- Level: Main
- Dimensions: 10 x 10
Bedroom
- Level: Main
- Dimensions: 11 x 10
Dining room
- Level: Main
- Dimensions: 13 x 10
Family room
- Level: Main
- Dimensions: 18 x 14
Kitchen
- Level: Main
- Dimensions: 12 x 8
Laundry
- Level: Basement
- Dimensions: 12 x 8
Living room
- Level: Main
- Dimensions: 23 x 9
Recreation
- Level: Basement
- Dimensions: 24 x 12
Heating
- Forced Air, Natural Gas
Cooling
- Central Air
Appliances
- Included: Dishwasher, Microwave, Range, Refrigerator, Gas Water Heater
Features
- Ceiling Fan(s), High Speed Internet
- Basement: Full,Finished,Unfinished
- Fireplace features: Decorative
Interior area
- Total structure area: 1,094
- Total interior livable area: 1,094 sqft
Property
Parking
- Total spaces: 2
- Parking features: Detached, Garage, Two Car Garage, Garage Door Opener
- Garage spaces: 2
Features
- Levels: One and One Half
- Patio & porch: Porch
- Exterior features: Fence, Porch
Lot
- Size: 5,039 Square Feet
- Dimensions: 35 x 148
Details
- Parcel number: R72036020005
- Zoning: Residential
- Zoning description: Residential
Construction
Type & style
- Home type: SingleFamily
- Property subtype: Single Family Residence
Materials
- Brick, Frame, Other, Vinyl Siding
Condition
- Year built: 1928
Utilities & green energy
- Water: Public
- Utilities for property: Natural Gas Available, Sewer Available, Water Available
Community & HOA
Community
- Security: Smoke Detector(s)
- Subdivision: City/Dayton Rev
HOA
- Has HOA: No
Location
- Region: Dayton
Financial & listing details
- Price per square foot: $150/sqft
- Tax assessed value: $77,680
- Annual tax amount: $1,570
- Date on market: 6/10/2024
- Listing terms: Conventional,FHA,VA Loan
Price history
| Date | Event | Price |
|---|---|---|
| 7/29/2024 | Sold | $164,000+9.3%$150/sqft |
Source:  DABR MLS #913073 Report a problem DABR MLS #913073 Report a problem | ||
| 6/12/2024 | Pending sale | $150,000$137/sqft |
Source: DABR MLS #913073 Report a problem | ||
| 6/11/2024 | Listed for sale | $150,000+100%$137/sqft |
Source: DABR MLS #913073 Report a problem | ||
| 5/1/2015 | Sold | $75,000-13.3%$69/sqft |
Source: Public Record Report a problem | ||
| 8/8/2005 | Sold | $86,500+28.1%$79/sqft |
Source: Public Record Report a problem | ||
| 3/10/2003 | Sold | $67,500-7.5%$62/sqft |
Source: Public Record Report a problem | ||
| 10/15/1996 | Sold | $73,000$67/sqft |
Source: Public Record Report a problem | ||
Public tax history
| Year | Property taxes | Tax assessment |
|---|---|---|
| 2025 | $1,570 -0.2% | $27,190 |
| 2024 | $1,573 +2.7% | $27,190 |
| 2023 | $1,532 -5% | $27,190 +22.8% |
| 2022 | $1,612 +0.5% | $22,150 |
| 2021 | $1,604 +0.3% | $22,150 |
| 2020 | $1,599 -8.4% | $22,150 +1.8% |
| 2019 | $1,746 -0.1% | $21,760 |
| 2018 | $1,748 +0.8% | $21,760 |
| 2017 | $1,734 -4.3% | $21,760 +0.6% |
| 2016 | $1,813 -0.3% | $21,620 |
| 2015 | $1,818 +3.4% | $21,620 |
| 2014 | $1,759 | $21,620 |
Find assessor info on the county website
Neighborhood: Walnut Hills
Nearby homes
- $129,1002 bd1 ba1.1k sqft1062 Pritz Ave, Dayton, OH 45410Off Market
- $197,0006 bd2 ba2.4k sqft1056 Pritz Ave #1054, Dayton, OH 45410Sold

- $215,3006 bd2 ba2.4k sqft1054 Pritz Ave, Dayton, OH 45410Off Market
- $--3 bd1 ba1.2k sqft1054 Pritz Ave #1054, Dayton, OH 45410Off Market
- $--1 bd1 ba552 sqft1066 Pritz Ave APT A, Dayton, OH 45410Off Market
- $--1 bd1 ba552 sqft1066 Pritz Ave APT B, Dayton, OH 45410Off Market
- $--1 bd1 ba552 sqft1066 Pritz Ave APT C, Dayton, OH 45410Off Market
- $156,800-- bd-- ba1.6k sqft1066 Pritz Ave, Dayton, OH 45410Off Market
Nearby schools
GreatSchools rating
- 5/10Cleveland Pre-K-8 SchoolGrades: PK-6Distance: 0.4 mi
- 2/10Belmont High SchoolGrades: 7-12Distance: 0.5 mi
- 2/10Wright Brothers Pre-K-8 School @ GrantGrades: 7-8Distance: 1.1 mi
Schools provided by the listing agent
- District: Dayton
Source: DABR MLS. This data may not be complete. We recommend contacting the local school district to confirm school assignments for this home.
Get a cash offer in 3 minutes
Find out how much your home could sell for in as little as 3 minutes with a no-obligation cash offer.
Estimated market value
$177,500
Get a cash offer in 3 minutes
Find out how much your home could sell for in as little as 3 minutes with a no-obligation cash offer.
Estimated market value
$177,500
- Ohio
- Montgomery County
- Dayton
- 45410
- Walnut Hills
- 1058 Pritz Ave
Nearby cities
Nearby neighborhoods
Nearby zip codes
Other Dayton Topics
