Skip main navigation
Closed
  • $470,000

    1058 Providence Ln, Buffalo Grove, IL 60089

    3beds
    1,724sqft
    Townhouse, Single Family Residence
    Built in 1994
    1 Square Feet Lot
    $470,100 Zestimate®
    $273/sqft
    $3,286 Estimated rent

    Home value

    $470,100

    $432,000 - $512,000

    $3,286/mo

    Zestimate® history
    Loading
    Loading...

    Owner options

    List your home for rent

    $3,286/mo

    Rent Zestimate®

    Find your next renter with Zillow Rental Manager. Plus, with online applications, you can quickly screen prospective tenants – for free.

    Learn more

    $3,286/mo

    Rent Zestimate®

    Refinance and save

    $4,026/mo

    Est. payment

    Refinancing to a lower rate could help reduce your monthly payments and save thousands over the life of the loan.

    See today's rates

    $4,026/mo

    Est. payment

    Explore your selling options

    Work with a Zillow partner agent

    Leverage their expertise and Zillow's premium Showcase listings to get your home seen by more buyers.

    Get started

    List with your own agent

    Get your home in front of millions of buyers by listing it on Zillow.

    Learn how to do it

    Sell it yourself

    Take full control of how buyers see your home on Zillow by listing For Sale by Owner (FSBO).

    List your home

    What's special

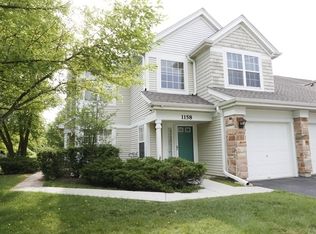
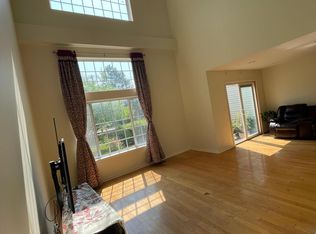
    Recently landscaped entryGrand vaulted primary bedroomLovely pond viewPrivate side entranceGorgeous new flooringSpacious great roomTwo car garage
    MULTIPLE OFFERS RECEIVED. HIGHEST AND BEST DUE WED 5/13 7pm. PLS CONTACT LA TO ADVISE IF OFFER COMING. Exceptional 3 BR 3 Bath Updated End Unit in Desirable Stevenson District of Buffalo Grove is What You Have Been Looking For! This Unit Lives Like a Single Family Home with a Private Side Entrance with recently landscaped entry. Enter the Gracious Foyer and You Will Immediately Appreciate the Vaulted Ceiling, Gorgeous New Flooring and Spacious Great Room! What a Lovely Place to Entertain with Adjoining Dining Room or Relax for Welcoming Quiet Time. Recently Remodeled Kitchen Boasts Quality Cabinetry, Granite Counters and Stainless Steel Appliances. The Convenient Eating Area Has Lovely Green View of the Outdoors. The Main Floor 3rd Bedroom and Full 3rd Bath are Convenient and Well Appointed. Second Floor Features a Grand Vaulted Primary Bedroom with Walk In Closet. Updated Primary Bath Features New Shower Tile and Door, Elegant Flooring, Double Sink, Corner Whirlpool Tub and Private Commode with Linen Storage. Second Bedroom Features Plentiful Closet Space and Private Bath with Gorgeous Flooring and Newer Tub Surround Tile. You Will Appreciate All the Storage with Several Closets Throughout and a Deep Storage Room with Plenty of Space via Main Floor Closet Access! Outdoor Patio Offers Privacy and Peaceful Outdoor Space. Enjoy the lovely Pond View! Two Car Garage is a Fabulous Feature for This Lovely Townhome. The Desirable Interior Setting Offers Plentiful Nearby Guest Parking and Lovely Winding Streets. Nearby Park Features Plentiful Greenspace, Walking Paths, Playground and Volleyball Court. All in the Area's Most Desirable Stevenson School District. Nearby Downtown Long Grove Offers Shops, Restaurants and Fun Events and Activities for All. Come See This Exceptional Home and Make It Yours Today!

    Zillow last checked:

    Listing updated:

    Listing courtesy of:

    Maria Etling 847-962-7085,

    Berkshire Hathaway HomeServices Chicago

    Bought with:

    Ricky Jolcover

    Landstar Realty Group, Inc.

    Source: MRED as distributed by MLS GRID,MLS#: 12640943MLS Logo

    Facts & features

    Interior

    Bedrooms & bathrooms
    • Bedrooms: 3
    • Bathrooms: 3
    • Full bathrooms: 3
    Primary bedroom
    • Features: Flooring (Carpet), Bathroom (Full)
    • Level: Second
    • Area: 234 Square Feet
    • Dimensions: 18X13
    Bedroom 2
    • Features: Flooring (Carpet)
    • Level: Second
    • Area: 180 Square Feet
    • Dimensions: 15X12
    Bedroom 3
    • Features: Flooring (Luxury Vinyl)
    • Level: Main
    • Area: 110 Square Feet
    • Dimensions: 11X10
    Dining room
    • Features: Flooring (Luxury Vinyl)
    • Level: Main
    • Area: 110 Square Feet
    • Dimensions: 11X10
    Eating area
    • Features: Flooring (Luxury Vinyl)
    • Level: Main
    • Area: 64 Square Feet
    • Dimensions: 8X8
    Foyer
    • Features: Flooring (Luxury Vinyl)
    • Level: Main
    • Area: 72 Square Feet
    • Dimensions: 9X8
    Kitchen
    • Features: Kitchen (Eating Area-Table Space), Flooring (Luxury Vinyl)
    • Level: Main
    • Area: 117 Square Feet
    • Dimensions: 13X9
    Laundry
    • Level: Main
    • Area: 56 Square Feet
    • Dimensions: 8X7
    Living room
    • Features: Flooring (Luxury Vinyl)
    • Level: Main
    • Area: 210 Square Feet
    • Dimensions: 15X14
    Storage
    • Level: Main
    • Area: 36 Square Feet
    • Dimensions: 4X9
    Walk in closet
    • Level: Second
    • Area: 42 Square Feet
    • Dimensions: 7X6
    Heating
    • Natural Gas, Forced Air
    Cooling
    • Central Air
    Appliances
    • Included: Range, Dishwasher, Refrigerator, Washer, Dryer, Disposal
    • Laundry: Main Level, In Unit, Sink
    Features
    • Cathedral Ceiling(s), 1st Floor Bedroom, 1st Floor Full Bath
    • Basement: None
    • Number of fireplaces: 1
    • Fireplace features: Gas Starter, Living Room
    Interior area
    • Total structure area: 0
    • Total interior livable area: 1,724 sqft

    Property

    Parking
    • Total spaces: 2
    • Parking features: Asphalt, Garage Door Opener, Yes, Garage Owned, Attached, Garage
    • Attached garage spaces: 2
    • Has uncovered spaces: Yes
    Accessibility
    • Accessibility features: No Disability Access
    Features
    • Patio & porch: Patio
    • Has view: Yes
    • View description: Water
    • Has water view: Yes
    • Water view: Water
    Lot
    • Size: 1 sqft
    • Dimensions: 1 x 1
    • Features: Landscaped
    Details
    • Parcel number: 15304100280000
    • Special conditions: None
    • Other equipment: TV-Cable, Ceiling Fan(s)

    Construction

    Type & style
    • Home type: Townhouse
    • Property subtype: Townhouse, Single Family Residence
    Materials
    • Aluminum Siding, Brick
    • Roof: Asphalt
    Condition
    • New construction: No
    • Year built: 1994
    Details
    • Builder model: MAYFAIR

    Utilities & green energy

    • Sewer: Public Sewer
    • Water: Public

    Community & neighborhood

    Community
    • Community features: Sidewalks
    Location
    • Region: Buffalo Grove
    • Subdivision: Concord Place

    HOA & financial

    HOA
    • Has HOA: Yes
    • HOA fee: $469 monthly
    • Services included: Exterior Maintenance, Lawn Care, Snow Removal

    Other

    Other facts
    • Listing terms: Conventional
    • Ownership: Fee Simple w/ HO Assn.

    Price history

    DateEventPrice
    6/23/2026Sold$470,000+2.4%$273/sqft
    Source: MRED as distributed by MLS GRID #12640943 Report a problem
    5/15/2026Contingent$459,000$266/sqft
    Source: MRED as distributed by MLS GRID #12640943 Report a problem
    5/9/2026Listed for sale$459,000+63.9%$266/sqft
    Source: MRED as distributed by MLS GRID #12640943 Report a problem
    3/2/2021Sold$280,000-6.6%$162/sqft
    Source: Public Record Report a problem
    4/29/2020Listing removed$2,350$1/sqft
    Source: Compass #10678319 Report a problem
    4/28/2020Listing removed$299,900$174/sqft
    Source: Compass #10628710 Report a problem
    3/28/2020Listed for rent$2,350+4.4%$1/sqft
    Source: Compass #10678319 Report a problem
    3/28/2020Price change$299,900-3.2%$174/sqft
    Source: Compass #10628710 Report a problem
    2/13/2020Pending sale$309,900$180/sqft
    Source: Compass #10628710 Report a problem
    2/7/2020Listed for sale$309,900+14314%$180/sqft
    Source: Compass #10628710 Report a problem
    8/11/2018Listing removed$2,250$1/sqft
    Source: Zillow Rental Network Report a problem
    7/10/2018Listed for rent$2,250$1/sqft
    Source: Zillow Rental Network Report a problem
    4/5/2018Listing removed$2,250$1/sqft
    Source: Zillow Rental Network Report a problem
    12/11/2017Listed for rent$2,250$1/sqft
    Source: Realty Advisors North #09815813 Report a problem
    2/19/2017Listing removed$2,250$1/sqft
    Source: Zillow Rental Network Report a problem
    1/19/2017Listed for rent$2,250$1/sqft
    Source: Zillow Rental Network Report a problem
    12/12/2016Listing removed$2,250+4.7%$1/sqft
    Source: Zillow Rental Network Report a problem
    12/1/2015Listing removed$2,150$1/sqft
    Source: Realty Advisors North #09067718 Report a problem
    11/23/2015Price change$2,150-4.4%$1/sqft
    Source: Realty Advisors North #09067718 Report a problem
    11/8/2015Listing removed$2,150$1/sqft
    Source: Realty Advisors North #09067718 Report a problem
    11/3/2015Listed for sale$2,150-99.2%$1/sqft
    Source: Realty Advisors North #09067718 Report a problem
    8/12/2015Price change$2,250-4.3%$1/sqft
    Source: Realty Advisors North Report a problem
    7/31/2015Listed for rent$2,350$1/sqft
    Source: Realty Advisors North #08997964 Report a problem
    7/28/2015Sold$272,500-4.4%$158/sqft
    Source: MRED as distributed by MLS GRID #08917109 Report a problem
    6/19/2015Pending sale$285,000$165/sqft
    Source: Lisa Stover #08917109 Report a problem
    6/8/2015Price change$285,000-1%$165/sqft
    Source: Lisa Stover #08917109 Report a problem
    5/20/2015Listed for sale$288,000+49.2%$167/sqft
    Source: Lisa Stover #08917109 Report a problem
    6/21/1994Sold$193,000$112/sqft
    Source: Public Record Report a problem

    Public tax history

    YearProperty taxesTax assessment
    2024$9,656 +2.9%$102,894 +6.1%
    2023$9,388 +1.7%$96,996 +6%
    2022$9,229 +3.9%$91,523 +3.4%
    2021$8,884 +2.4%$88,512 +0.7%
    2020$8,673 +1.4%$87,856 +0.4%
    2019$8,550 +3.8%$87,533 -1.1%
    2018$8,236 $88,527 +2.4%
    2017$8,236 +22.2%$86,461 +4.4%
    2016$6,738 -5.6%$82,793 +6.9%
    2015$7,136 +2.4%$77,428 -1.6%
    2014$6,967 +0.2%$78,678 -0.2%
    2012$6,953 +6.8%$78,836 -9.3%
    2011$6,510 -4.1%$86,900 -7.1%
    2010$6,791 +1.8%$93,533 -5.3%
    2009$6,672 +2.5%$98,716 +0.2%
    2008$6,507 +6.8%$98,558 +2.5%
    2006$6,094 -7.2%$96,148
    2005$6,565 +3.2%--
    2004$6,360 +7.3%--
    2003$5,929 +8.9%--
    2002$5,446 +122.9%--
    2001$2,443 -48.9%$73,507 +5.3%
    2000$4,777 $69,815

    Find assessor info on the county website

    Neighborhood: 60089

    Nearby schools

    GreatSchools rating
    Schools provided by the listing agent
    • Elementary: Kildeer Countryside Elementary S
    • Middle: Twin Groves Middle School
    • High: Adlai E Stevenson High School
    • District: 96

    Source: MRED as distributed by MLS GRID. This data may not be complete. We recommend contacting the local school district to confirm school assignments for this home.

    Get pre-qualified for a loan
    At Zillow Home Loans, we can pre-qualify you in as little as 5 minutes with no impact to your credit score.

    An equal housing lender. NMLS #10287.