Skip main navigation
Sold for $270,000
  • $270,000

    1058 Sea Mountain Hwy. #11-303, North Myrtle Beach, SC 29582

    3beds
    1,295sqft
    Condominium
    Built in 2002
    -- sqft lot
    $-- Zestimate®
    $208/sqft
    $2,243 Estimated rent

    Home value

    Not available

    Estimated sales range

    Not available

    $2,243/mo

    Zestimate® history
    Loading
    Loading...

    Owner options

    List your home for rent

    $2,243/mo

    Rent Zestimate®

    Find your next renter with Zillow Rental Manager. Plus, with online applications, you can quickly screen prospective tenants – for free.

    Learn more

    $2,243/mo

    Rent Zestimate®

    Refinance and save

    $2,182/mo

    Est. payment

    Refinancing to a lower rate could help reduce your monthly payments and save thousands over the life of the loan.

    See today's rates

    $2,182/mo

    Est. payment

    Explore your selling options

    Work with a Zillow partner agent

    Leverage their expertise and Zillow's premium Showcase listings to get your home seen by more buyers.

    Get started

    List with your own agent

    Get your home in front of millions of buyers by listing it on Zillow.

    Learn how to do it

    Sell it yourself

    Take full control of how buyers see your home on Zillow by listing For Sale by Owner (FSBO).

    List your home

    What's special

    Community poolImmaculate third-floor condoModern touchOversized screened porchOpen floor planTwo guest bedroomsSpacious unit
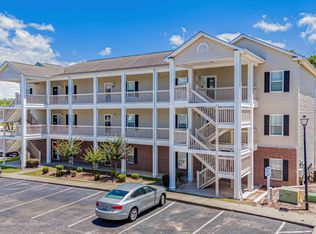
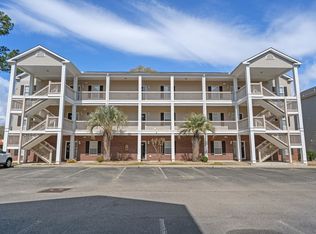

    This immaculate third-floor condo in the desirable Seven Oaks community of North Myrtle Beach is the perfect blend of comfort, convenience, and coastal living. Offering 3 bedrooms and 2 bathrooms, this spacious unit has been meticulously maintained and is sold fully furnished, making it a true turnkey purchase. The condo was freshly painted in 2021, and the refrigerator, microwave, and dishwasher were replaced the same year, adding a modern touch to the space. The living room's sofa, chair, and loveseat are 2 years old, the pullout sleeper sofa has never been used. The primary suite features a walk-in closet and French doors leading to an oversized screened porch overlooking the community pool - a serene spot to relax and unwind. The open floor plan includes a full kitchen with a large breakfast bar, seamlessly connecting to the dining and living areas. Additional features include two guest bedrooms, a full guest bathroom, a washer/dryer, and a large screened porch accessible from both the living room and owner's suite, complete with ceiling fans and a storage closet for your golf and beach supplies. Seven Oaks is a golf cart-friendly community (ask your agent for further details), allowing easy access to all that North Myrtle Beach has to offer. Located near Sea Mountain Highway and 24th Avenue North, this location is unparalleled, just a short ride to the beach, shops, restaurants, fishing piers, boat launches, mini-golf, and more. The community also offers a pool and a BBQ area, perfect for entertaining or enjoying a day at home. Whether you're looking for a primary residence, a vacation retreat, or an investment property with both short- and long-term rental potential, this condo has it all. Don't miss out, schedule your showing today and make your move before spring! Come live the dream along 60 miles of the Grand Strand's white sandy beaches!

    Zillow last checked:

    Listing updated:

    Listed by:

    Sollecito Advantage Group MainLine:843-650-0998,

    CB Sea Coast Advantage MI,

    Jennifer Donohue 410-440-1262,

    CB Sea Coast Advantage MI

    Bought with:

    Brittany Collins, 91985

    Realty ONE Group DocksideNorth

    Source: CCAR,MLS#: 2500119MLS LogoOriginating MLS: Coastal Carolinas Association of Realtors

    Facts & features

    Interior

    Bedrooms & bathrooms
    • Bedrooms: 3
    • Bathrooms: 2
    • Full bathrooms: 2
    Rooms
    • Room types: Foyer, Screened Porch, Utility Room
    Primary bedroom
    • Level: Main
    • Dimensions: 11x13
    Bedroom 1
    • Level: Main
    • Dimensions: 10x11
    Bedroom 2
    • Level: Main
    • Dimensions: 11x9
    Primary bathroom
    • Features: Tub Shower, Vanity
    Dining room
    • Dimensions: 11x10
    Kitchen
    • Features: Breakfast Bar
    • Dimensions: 10x8
    Living room
    • Features: Ceiling Fan(s)
    • Dimensions: 21x12
    Other
    • Features: Entrance Foyer
    Heating
    • Central, Electric
    Cooling
    • Central Air
    Appliances
    • Included: Dishwasher, Disposal, Microwave, Range, Refrigerator, Dryer, Washer
    • Laundry: Washer Hookup
    Features
    • Furnished, Split Bedrooms, Window Treatments, Breakfast Bar, Entrance Foyer
    • Flooring: Carpet, Laminate, Tile
    • Doors: Insulated Doors, Storm Door(s)
    • Furnished: Yes
    • Common walls with other units/homes: End Unit
    Interior area
    • Total structure area: 1,442
    • Total interior livable area: 1,295 sqft

    Property

    Parking
    • Parking features: One and One Half Spaces
    Features
    • Levels: One
    • Stories: 1
    • Patio & porch: Balcony, Porch, Screened
    • Exterior features: Balcony, Storage
    • Pool features: Community, Outdoor Pool
    • Has view: Yes
    • View description: Lake, Pond
    • Has water view: Yes
    • Water view: Lake,Pond
    Lot
    • Features: City Lot, Other
    Details
    • Additional parcels included: ,
    • Parcel number: 35109020080
    • Zoning: MF
    • Special conditions: None

    Construction

    Type & style
    • Home type: Condo
    • Architectural style: Low Rise
    • Property subtype: Condominium
    • Attached to another structure: Yes
    Materials
    • Vinyl Siding
    • Foundation: Slab
    Condition
    • Resale
    • Year built: 2002

    Utilities & green energy

    • Water: Public
    • Utilities for property: Cable Available, Electricity Available, Phone Available, Sewer Available, Underground Utilities, Water Available
    Green energy
    • Energy efficient items: Doors, Windows

    Community & HOA

    Community
    • Features: Golf Carts OK, Long Term Rental Allowed, Pool, Short Term Rental Allowed
    • Security: Smoke Detector(s)
    • Subdivision: SEVEN OAKS
    HOA
    • Has HOA: Yes
    • Amenities included: Owner Allowed Golf Cart, Pet Restrictions
    • Services included: Association Management, Common Areas, Insurance, Legal/Accounting, Maintenance Grounds, Pest Control, Pool(s), Sewer, Trash, Water
    • HOA fee: $629 monthly
    Location
    • Region: North Myrtle Beach

    Financial & listing details

    • Price per square foot: $208/sqft
    • Date on market: 1/3/2025
    • Listing terms: Cash,Conventional
    • Electric utility on property: Yes

    Price history

    DateEventPrice
    2/28/2025Sold$270,000+0%$208/sqft
    Source: CCAR #2500119 Report a problem
    2/3/2025Contingent$269,900$208/sqft
    Source: CCAR #2500119 Report a problem
    1/6/2025Listed for sale$269,900+20%$208/sqft
    Source: CCAR #2500119 Report a problem
    11/12/2021Sold$225,000-2.1%$174/sqft
    Source: CCAR #2116712 Report a problem
    9/30/2021Pending sale$229,900$178/sqft
    Source: CCAR #2116712 Report a problem
    9/29/2021Price change$229,900-4.2%$178/sqft
    Source: CCAR #2116712 Report a problem
    8/25/2021Listed for sale$239,900$185/sqft
    Source: CCAR #2116712 Report a problem
    8/4/2021Pending sale$239,900$185/sqft
    Source: CCAR #2116712 Report a problem
    7/30/2021Listed for sale$239,900$185/sqft
    Source: CCAR #2116712 Report a problem

    Public tax history

    Tax history is unavailable.

    Neighborhood: 29582

    Nearby schools

    GreatSchools rating
    Schools provided by the listing agent
    • Elementary: Ocean Drive Elementary
    • Middle: North Myrtle Beach Middle School
    • High: North Myrtle Beach High School

    Source: CCAR. This data may not be complete. We recommend contacting the local school district to confirm school assignments for this home.

    Get pre-qualified for a loan
    At Zillow Home Loans, we can pre-qualify you in as little as 5 minutes with no impact to your credit score.

    An equal housing lender. NMLS #10287.