Skip main navigation
Off market
  • $2,060,800

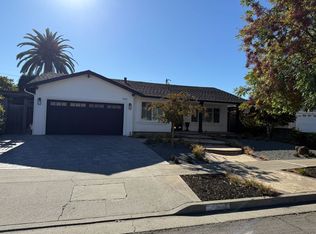
    1058 Timber Crest Dr, San Jose, CA 95120

    4beds
    2,050sqft
    SingleFamily
    Built in 1965
    7,700 Square Feet Lot
    $2,060,800 Zestimate®
    $1,005/sqft
    $5,810 Estimated rent

    Home value

    $2,060,800

    $1.94M - $2.18M

    $5,810/mo

    Zestimate® history
    Loading
    Loading...

    Owner options

    List your home for rent

    $5,810/mo

    Rent Zestimate®

    Find your next renter with Zillow Rental Manager. Plus, with online applications, you can quickly screen prospective tenants – for free.

    Learn more

    $5,810/mo

    Rent Zestimate®

    Refinance and save

    $13,253/mo

    Est. payment

    Refinancing to a lower rate could help reduce your monthly payments and save thousands over the life of the loan.

    See today's rates

    $13,253/mo

    Est. payment

    Explore your selling options

    Work with a Zillow partner agent

    Leverage their expertise and Zillow's premium Showcase listings to get your home seen by more buyers.

    Get started

    List with your own agent

    Get your home in front of millions of buyers by listing it on Zillow.

    Learn how to do it

    Sell it yourself

    Take full control of how buyers see your home on Zillow by listing For Sale by Owner (FSBO).

    List your home

    What's special

    * Welcome to Almaden *This home is a 10! * 4 bedrooms, 3 bathrooms *Great 2 story family style floorpan*Situated on approximately 7,700 square foot lot (per county records) * Top-rated Almaden schools: Simonds Elementary, Bret Harte Middle, Leland High * Tesla Solar Roof ~~~~~~~~~~~~ MAIN LEVEL ~~~~~~~~~~~~ * ENTRANCE: Welcoming front porch frames the modern iron door entrace * LIVING ROOM: Formal Living Room sits to the right of the entry and features custom hardwood floors, new recessed lighting with adjustable dimmer switches, custom crown molding, beautiful custom shoji panels, and plantation shutters; the room is framed by 2 large windows overlooking the front yard and porch * DINING ROOM: Traditional Dining Room is ideal for entertaining and holidays; hardwood flooring, crown molding, plantation shutters and a picture window which overlooks the backyard * KITCHEN: Chef's Kitchen features maple cabinets, recycled glass countertops; Large walk in pantry offers shelving and extra storage. Built in computer desk. * APPLIANCES: Top line appliances include Viking Gas Stove, Bosch Dishwasher, Viking Refrigerator, and KitchenAid Microwave/Oven combo * FAMILY ROOM: Sun filled Family Room features recessed lighting, tile, crown molding, and slate faced fireplace with gas insert; tiled Family Room opens to backyard decks for entertaining. Extending from the family room through the sliding glass door is an arbor covered deck * MAIN LEVEL BATHROOM: Adjacent to the family room offers a full bathroom, complete with remodeled custom tile shower, brushed nickel finishes, custom cabinets, granite, new lighting * THE GROUNDS : Private backyard with oasis feel is newly landscaped and features 2 pergolas over decks, a retaining wall edging an upper tier overlooking the decks and fire pit. Concrete block paths provide access throughout the backyard and to the side yard shed. * GARAGE AND PARKING: Two car garage offers finished walls, extra enclosed storage, access to side yard, additional side parking for cars, boat, or RV; concrete block paths provide access to the side yard, 2 side gates ~~~~~~~~~~~~ UPPER LEVEL ~~~~~~~~~~~~ * MASTER SUITE: Spacious Master Bedroom retreat features hardwood floors, 2 oversized bevel edged mirror closets with built in shelving and cedar lined flooring, plantation shutters, new light fixtures and adjustable dimmer switch lighting * MASTER BATHROOM: The en-suite Master Bathroom is beautifully appointed, offering custom cherry dual sink vanity topped with marble counters and brushed nickel finishes, marble floor and custom marble shower enclosed in new frameless glass and brushed nickel shower door * BEDROOMS 2, 3, and 4: Upstairs offers 3 additional bedrooms, all with beautifully finished hardwood floors, adjustable dimmer switch lighting, custom over-sized base board, plantation shutters, crown molding, closets with cedar lined flooring * HALL BATHROOM: Upstairs hall bath features tile floor, custom cabinetry with brushed nickel hardware, tiled shower over tub * OTHER FEATURES: ~ Extensive additional features include A/C, double pane windows, crown molding, copper plumbing, recessed lighting, beautiful custom shoji window panels, plantation shutters, ceiling fans, designer paint colors, extra storage, and more. ~ Conveniently located near major commute routes, corporate shuttles, shopping, parks, hiking trails.

    This property is off market, which means it's not currently listed for sale or rent on Zillow. This may be different from what's available on other websites or public sources.
    Facts & features

    Interior

    Bedrooms & bathrooms
    • Bedrooms: 4
    • Bathrooms: 3
    • Full bathrooms: 3
    Heating
    • Other, Gas
    Cooling
    • Central, Solar
    Appliances
    • Included: Dishwasher, Microwave, Range / Oven, Refrigerator
    Features
    • Flooring: Tile, Hardwood
    • Basement: None
    • Has fireplace: Yes
    Interior area
    • Total interior livable area: 2,050 sqft

    Property

    Parking
    • Total spaces: 2
    • Parking features: Garage - Attached
    Features
    • Exterior features: Stucco
    • Has view: Yes
    • View description: Mountain
    Lot
    • Size: 7,700 Square Feet
    Details
    • Parcel number: 70102047

    Construction

    Type & style
    • Home type: SingleFamily
    Materials
    • wood frame
    • Roof: Other
    Condition
    • Year built: 1965

    Community & HOA

    Location
    • Region: San Jose

    Financial & listing details

    • Price per square foot: $1,005/sqft
    • Tax assessed value: $1,566,785
    • Annual tax amount: $20,470

    Price history

    DateEventPrice
    10/27/2016Sold$1,350,000+35.1%$659/sqft
    Source: Public Record Report a problem
    8/14/2010Listing removed$999,000$487/sqft
    Source: NRT California #81017779 Report a problem
    8/12/2010Listed for sale$999,000+0.7%$487/sqft
    Source: NRT California #81017779 Report a problem
    5/28/2010Sold$992,000-0.7%$484/sqft
    Source: Public Record Report a problem
    4/12/2010Listed for sale$999,000-11.2%$487/sqft
    Source: Coldwell Banker #TBD Report a problem
    5/4/2006Sold$1,125,000+162.9%$549/sqft
    Source: Public Record Report a problem
    12/22/1998Sold$428,000$209/sqft
    Source: Public Record Report a problem

    Public tax history

    YearProperty taxesTax assessment
    2025$20,470 +6.5%$1,566,785 +2%
    2024$19,218 +1.8%$1,536,064 +2%
    2023$18,878 +0.9%$1,505,946 +2%
    2022$18,703 +1.9%$1,476,419 +2%
    2021$18,355 +11.2%$1,447,471 +10.8%
    2020$16,500 $1,306,000 -7%
    2019$16,500 -5.4%$1,404,540 +2%
    2018$17,443 $1,377,000 +2%
    2017$17,443 +0.7%$1,350,000 +24.8%
    2016$17,314 +23.1%$1,081,681 +1.5%
    2015$14,068 +9.9%$1,065,435 +8.1%
    2014$12,804 $986,000 +25.4%
    2013-- $786,000 +6.5%
    2012-- $738,000 -14.7%
    2011-- $865,000 +7.1%
    2010-- $808,000 -16.7%
    2009-- $969,800 -17.1%
    2008-- $1,170,450 +2%
    2007-- $1,147,500 +133.7%
    2006-- $490,990 +2%
    2005-- $481,364 +2%
    2004-- $471,926 +1.9%
    2003-- $463,278 +2%
    2002-- $454,195 +2%
    2001-- $445,290
    Find assessor info on the county website

    Neighborhood: Almaden Valley

    Nearby schools

    GreatSchools rating
    Get a cash offer in 3 minutes
    Find out how much your home could sell for in as little as 3 minutes with a no-obligation cash offer.
    Estimated market value
    $2,060,800
    Get a cash offer in 3 minutes
    Find out how much your home could sell for in as little as 3 minutes with a no-obligation cash offer.
    Estimated market value
    $2,060,800