Skip main navigation
Off market
  • $586,800

    1058 Timber Ln, Mesquite, NV 89034

    2beds
    2baths
    2,098sqft
    SingleFamily
    Built in 2015
    6,969 Square Feet Lot
    $586,800 Zestimate®
    $280/sqft
    $2,270 Estimated rent

    Home value

    $586,800

    $552,000 - $622,000

    $2,270/mo

    Zestimate® history
    Loading
    Loading...

    Owner options

    List your home for rent

    $2,270/mo

    Rent Zestimate®

    Find your next renter with Zillow Rental Manager. Plus, with online applications, you can quickly screen prospective tenants – for free.

    Learn more

    $2,270/mo

    Rent Zestimate®

    Refinance and save

    $3,377/mo

    Est. payment

    Refinancing to a lower rate could help reduce your monthly payments and save thousands over the life of the loan.

    See today's rates

    $3,377/mo

    Est. payment

    Explore your selling options

    Work with a Zillow partner agent

    Leverage their expertise and Zillow's premium Showcase listings to get your home seen by more buyers.

    Get started

    List with your own agent

    Get your home in front of millions of buyers by listing it on Zillow.

    Learn how to do it

    Sell it yourself

    Take full control of how buyers see your home on Zillow by listing For Sale by Owner (FSBO).

    List your home

    What's special

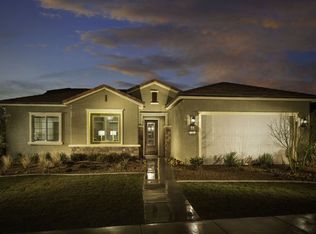
    Enjoy the tri-state natural beauty of the mountains and sandhills from your East facing covered patio with a remote sun shade. The professionally landscaped elevated premium lot overlooks the 6th Fairway of the Conestoga Golf Course.This less than 2 years young, 2098 SF home has 10 foot ceilings, 2 spacious Master Suites, 2.5 Baths, extended laundry area with room for an office , and an open living area. Upgrades galore: premium ridge lot, beautiful flooring, custom paint, granite, upgraded light fixtures, oiled rubbed bronze fixtures, and exquisite landscaping. The focal point in the kitchen is the large counter height granite island which is great for cooking & entertaining. There is a hallway powder room. The master suites are in opposite areas of the house. One overlooks the beautiful views outside the backyard; the second overlooks the Hickory Winds common green space. This home shows like new but has all of the after market add-ons including ceiling fans, remote patio sun shade, fabulous landscaping including crushed granite walkways, and water softener installed. Visit this home if you are considering a new build. You will fall in love with the home and the fabulous view

    This property is off market, which means it's not currently listed for sale or rent on Zillow. This may be different from what's available on other websites or public sources.

    Facts & features

    Interior

    Bedrooms & bathrooms
    • Bedrooms: 2
    • Bathrooms: 2.5
    Heating
    • Heat pump
    Cooling
    • Central
    Appliances
    • Included: Dishwasher, Dryer, Garbage disposal, Microwave, Refrigerator, Washer
    Features
    • Walk-in Closets, Ceiling Fans, Window Coverings, Flooring- Carpet, Flooring- Tile, Flooring- Laminate
    • Flooring: Tile, Carpet, Laminate
    Interior area
    • Total interior livable area: 2,098 sqft

    Property

    Parking
    • Parking features: Garage - Attached
    Features
    • Exterior features: Stucco
    • Has spa: Yes
    • Has view: Yes
    • View description: Territorial, City, Mountain
    Lot
    • Size: 6,969 sqft
    Details
    • Parcel number: 00106211014

    Construction

    Type & style
    • Home type: SingleFamily
    Materials
    • Frame
    • Roof: Tile
    Condition
    • Year built: 2015

    Utilities & green energy

    • Utilities for property: Cable T.V., Internet: Cable/DSL, Assessments Owed, Natural Gas: Not Available, Water Source: City/Municipal, Sewer: Hooked-up, Phone: Land Line, Garbage Collection, Phone: Cell Service, Power Source: City/Municipal, Wired for Cable, Satellite Dish

    Community & neighborhood

    Community
    • Community features: Fifty Five Plus Active Community
    Senior living
    • Senior community: Yes
    Location
    • Region: Mesquite

    Other

    Other facts
    • Exterior Construction: Frame
    • Features And Inclusions: Window Coverings
    • Features And Inclusions: Oven/Range- Electric
    • Features And Inclusions: Landscape- Full, Trees, Fenced- Partial, Sprinklers- Drip System
    • Features And Inclusions: On Golf Course
    • Features And Inclusions: Sidewalks
    • Features And Inclusions: View of Golf Course
    • Features And Inclusions: Water Heater- Electric, Water Softener, Water Filter System
    • Property Style: 1 story above ground
    • Roof Type: Cement
    • Foundation: Post Tension
    • Property Type: Single Family Building
    • Utilities: Cable T.V., Internet: Cable/DSL, Assessments Owed, Natural Gas: Not Available, Water Source: City/Municipal, Sewer: Hooked-up, Phone: Land Line, Garbage Collection, Phone: Cell Service, Power Source: City/Municipal, Wired for Cable, Satellite Dish
    • Interior Features: Walk-in Closets, Ceiling Fans, Window Coverings, Flooring- Carpet, Flooring- Tile, Flooring- Laminate
    • Exterior Features: Trees, View of Mountains, View of Valley, Landscape- Full, View of City, View of Golf Course, Swimming Pool- Assoc., Sidewalks, Senior Only Area, Fenced- Partial, Patio- Covered, On Golf Course, Sprinklers- Drip System
    • Features And Inclusions: Flooring- Carpet, Flooring- Tile, Flooring- Laminate
    • Features And Inclusions: Patio- Covered
    • ListingType: ForSale
    • Appliances: Dishwasher, Refrigerator, Garbage Disposal, Microwave, Washer & Dryer, Water Filter System, Water Heater- Electric, Oven/Range- Electric, Water Softener

    Price history

    DateEventPrice
    4/14/2017Sold$395,000-1.2%$188/sqft
    Source: Public Record Report a problem
    3/25/2017Pending sale$399,900$191/sqft
    Source: Keller Williams Southern Nevada #1117119 Report a problem
    3/16/2017Price change$399,900-4.6%$191/sqft
    Source: Keller Williams Southern Nevada #1117119 Report a problem
    10/11/2016Price change$419,000-0.8%$200/sqft
    Source: Keller Williams Southern Nevada #1117119 Report a problem
    9/7/2016Price change$422,500-3.8%$201/sqft
    Source: Keller Williams Southern Nevada #1117119 Report a problem
    8/17/2016Listed for sale$439,000+15%$209/sqft
    Source: Keller Williams Southern Nevada #1117119 Report a problem
    12/22/2014Sold$381,737$182/sqft
    Source: Public Record Report a problem

    Public tax history

    YearProperty taxesTax assessment
    2026$4,513 +3%$194,432 -2.2%
    2025$4,382 +3%$198,850 +14.6%
    2024$4,255 +3%$173,517 +8%
    2023$4,131 +3%$160,614 +4.4%
    2022$4,011 +3%$153,891 +1.2%
    2021$3,893 +3%$152,037 +6.8%
    2020$3,779 +3%$142,328 -4%
    2019$3,669 +5.7%$148,194
    2018$3,472 $148,194 +13%
    2017$3,472 $131,118 +0%
    2016$3,472 +0.2%$131,084 +368.2%
    2015$3,465 $28,000

    Find assessor info on the county website

    Neighborhood: Anthem at Mesquite

    Nearby schools

    GreatSchools rating
    Get pre-qualified for a loan
    At Zillow Home Loans, we can pre-qualify you in as little as 5 minutes with no impact to your credit score.

    An equal housing lender. NMLS #10287.