This charming 4/2 in the Siena neighborhood welcomes you with a bright, spacious living room. The layout features raised ceilings that naturally draws you forward and creates an open, inviting space. The kitchen overlooks the living area, while the kitchen iincorporates ample counter space & generous cabinetry. Just off the kitchen, a flexible dining area easily accommodates for both casual meals & special gatherings. The primary suite offers a retreat at the back of the home, while the primary bathroom elevates daily routines with a soaking tub, separate shower, dual sinks & walk-in closet. 3 generously sized bedrooms are positioned together sharing a well-appointed full bathroom. Whether you need a home office, a creative studio, or a guest suite, one of these rooms adapts easily to fit your lifestyle. Step outside to the back patio overlooking a generously sized backyard w/ plenty of room. Blending comfort, function & location, this Siena home is ready for you.
Pending
Price cut: $5.5K (6/17)
$289,500
1058 Venice Dr, Bryan, TX 77808
4beds
1,500sqft
Single Family Residence
Built in 2014
5,710 Square Feet Lot
$286,300 Zestimate®
$193/sqft
$42/mo HOA
What's special
Back patioFlexible dining areaOpen inviting spaceRaised ceilingsWalk-in closetAmple counter spaceDual sinks
- 85 days |
- 70 |
- 1 |
Zillow last checked:
Listing updated:
Listed by:
Jennifer Zweiacker TREC #0554730 979-324-4796,
Zweiacker & Associates
Source: HAR,MLS#: 38283977
Facts & features
Interior
Bedrooms & bathrooms
- Bedrooms: 4
- Bathrooms: 2
- Full bathrooms: 2
Primary bathroom
- Features: Primary Bath: Double Sinks, Primary Bath: Separate Shower, Primary Bath: Soaking Tub, Secondary Bath(s): Tub/Shower Combo
Kitchen
- Features: Pantry
Heating
- Natural Gas
Cooling
- Ceiling Fan(s), Electric
Appliances
- Included: Gas Oven, Microwave, Gas Range, Dishwasher
Features
- Split Plan, Walk-In Closet(s)
- Flooring: Carpet, Tile, Vinyl
Interior area
- Total structure area: 1,500
- Total interior livable area: 1,500 sqft
Property
Parking
- Total spaces: 2
- Parking features: Attached
- Attached garage spaces: 2
Features
- Stories: 1
- Patio & porch: Patio/Deck
- Exterior features: Sprinkler System
- Fencing: Full
Lot
- Size: 5,710 Square Feet
- Features: Other, 0 Up To 1/4 Acre
Details
- Parcel number: 367735
Construction
Type & style
- Home type: SingleFamily
- Architectural style: Traditional
- Property subtype: Single Family Residence
Materials
- Other, Stone, Stucco
- Foundation: Slab
- Roof: Composition
Condition
- New construction: No
- Year built: 2014
Utilities & green energy
- Sewer: Public Sewer
- Water: Public
Community & HOA
Community
- Subdivision: Siena Ph 2
HOA
- Has HOA: Yes
- Amenities included: Pool
- HOA fee: $500 annually
Location
- Region: Bryan
Financial & listing details
- Price per square foot: $193/sqft
- Tax assessed value: $278,773
- Annual tax amount: $5,549
- Date on market: 4/28/2026
Estimated market value
$286,300
$272,000 - $301,000
$2,241/mo
Price history
| Date | Event | Price |
|---|---|---|
| 6/22/2026 | Pending sale | $289,500$193/sqft |
Source:  BCSMLS #26004794 Report a problem BCSMLS #26004794 Report a problem | ||
| 6/22/2026 | Contingent | $289,500$193/sqft |
Source: BCSMLS #26004794 Report a problem | ||
| 6/17/2026 | Price change | $289,500-1.9%$193/sqft |
Source: BCSMLS #26004794 Report a problem | ||
| 4/28/2026 | Listed for sale | $295,000+15.7%$197/sqft |
Source: BCSMLS #26004794 Report a problem | ||
| 11/19/2021 | Sold | -- |
Source: BCSMLS #21013194 Report a problem | ||
| 10/1/2021 | Listed for sale | $255,000+18.6%$170/sqft |
Source: BCSMLS #21013194 Report a problem | ||
| 6/7/2019 | Sold | -- |
Source: Agent Provided Report a problem | ||
| 5/16/2019 | Listed for sale | $215,000$143/sqft |
Source: Treehouse Real Estate #19006013 Report a problem | ||
| 5/16/2019 | Pending sale | $215,000$143/sqft |
Source: Treehouse Real Estate #19006013 Report a problem | ||
| 4/1/2019 | Listed for sale | $215,000+2.4%$143/sqft |
Source: Treehouse Real Estate #19006013 Report a problem | ||
| 4/24/2018 | Listing removed | $209,900$140/sqft |
Source: Treehouse Real Estate #18006812 Report a problem | ||
| 3/22/2018 | Price change | $209,900-1%$140/sqft |
Source: Treehouse Real Estate #18004536 Report a problem | ||
| 2/28/2018 | Listed for sale | $212,000$141/sqft |
Source: Treehouse Real Estate #18004536 Report a problem | ||
| 10/8/2015 | Listing removed | $1,525$1/sqft |
Source: Owner Report a problem | ||
| 9/28/2015 | Listed for rent | $1,525$1/sqft |
Source: Owner Report a problem | ||
Public tax history
| Year | Property taxes | Tax assessment |
|---|---|---|
| 2025 | $5,549 +2.2% | $278,773 +2.2% |
| 2024 | $5,429 -1.7% | $272,722 -2.1% |
| 2023 | $5,522 +4.1% | $278,475 +15.1% |
| 2022 | $5,305 +7.7% | $241,921 +15.4% |
| 2021 | $4,924 | $209,594 +5.3% |
| 2020 | -- | $199,038 -0.2% |
| 2019 | $4,463 +9.8% | $199,390 +4.4% |
| 2018 | $4,065 | $190,900 +6.5% |
| 2017 | $4,065 +382.9% | $179,210 +1.1% |
| 2016 | $842 | $177,290 +4.6% |
| 2015 | $842 | $169,540 |
Find assessor info on the county website
Monthly payment
Est. payment
Payment breakdown
Explore the cost of this home by adjusting the details. Changes won't be saved.Climate risks
Neighborhood: 77808
Nearby schools
GreatSchools rating
- 8/10Mitchell Elementary SchoolGrades: PK-4Distance: 1.3 mi
- 4/10Arthur L Davila Middle SchoolGrades: 7-8Distance: 4.7 mi
- 3/10James Earl Rudder High SchoolGrades: 9-12Distance: 1.1 mi
Schools provided by the listing agent
- Elementary: Mitchell Elementary School (Bryan)
- Middle: Stephen F. Austin Middle School
- High: James Earl Rudder High School
Source: HAR. This data may not be complete. We recommend contacting the local school district to confirm school assignments for this home.
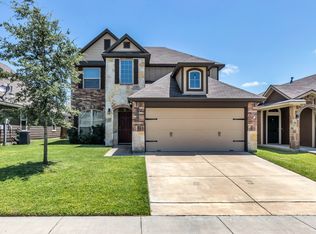
- $321,0004 bd3 ba2.5k sqft1060 Venice Dr, Bryan, TX 77808Off Market
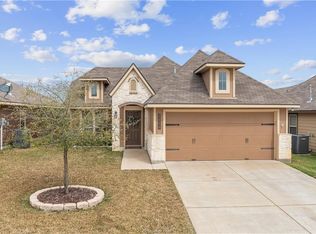
- $267,4003 bd2 ba1.2k sqft1056 Venice Dr, Bryan, TX 77808Off Market
- $--3 bd2 ba1.4k sqft1054 Venice Dr, Bryan, TX 77808Sold

- $256,4003 bd2 ba1.2k sqft1062 Venice Dr, Bryan, TX 77808Off Market
- $--3 bd2 ba1.2k sqft1052 Venice Dr, Bryan, TX 77808Sold
- $263,3003 bd2 ba1.2k sqft1055 Venice Dr, Bryan, TX 77808Off Market
- $303,3003 bd2 ba1.7k sqft1064 Venice Dr, Bryan, TX 77808Off Market
- $262,8003 bd2 ba1.3k sqft1057 Venice Dr, Bryan, TX 77808Off Market
A local agent can set up tours, give advice and negotiate with sellers.
A local lender can help you make sure your offer is ready when you are.
Similar homes
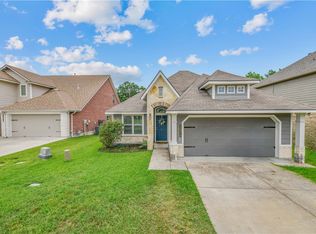
- $284,9003 bd2 ba1.3k sqft3014 Positano Loop, Bryan, TX 77808For Sale
 MLS ID #26006218, Jamie Prejean, CENTURY 21 Integra. BCSMLS
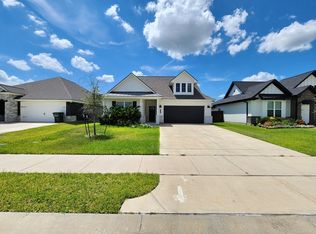
 - $--4 bd3 ba1.9k sqft3105 Margaret Rudder Pkwy, Bryan, TX 77808Auction
 ServiceLink Auction
 - $350,0003 bd2 ba1.7k sqft3164 Tarleton Ct, Bryan, TX 77808For Sale
 MLS ID #26009319, Ky Baker, Knox Realty Advisors, LLC. BCSMLS
 - $339,9003 bd2 ba1.6k sqft3440 Utah Ct, Bryan, TX 77808For Sale
 MLS ID #55225872, Kristi Fox-Satsky, Lisa R. Shaw, Broker. HAR
 - $339,9004 bd2 ba1.9k sqft3417 Calmar Ct, Bryan, TX 77808For SaleMLS ID #10284580, Kristi Fox-Satsky, Lisa R. Shaw, Broker. HAR
- $345,0003 bd2 ba1.7k sqft3164 Brady Ct, Bryan, TX 77808For SaleMLS ID #94141582, Phyllis Young, Longitude Real Estate. HAR
- $289,9003 bd2 ba1.4k sqft2406 Lightfoot Ln, Bryan, TX 77803For SaleMLS ID #95666276, D'Ann Fleming, JLA Realty. HAR
- $354,0004 bd2 ba2k sqft3116 Tarleton Ct, Bryan, TX 77808For SaleMLS ID #26004754, Dulce Terilli, Aggieland Properties. BCSMLS
- $279,8503 bd2 ba1.5k sqft2402 Barak Ln, Bryan, TX 77802For SaleMLS ID #29351203, Alexander Jaramillo, Grand Terra Realty. HAR
- $389,5003 bd2 ba1.8k sqft3011 Nobel Ct, Bryan, TX 77808For SaleMLS ID #26008849, Cori Becka, RE/MAX 2020. BCSMLS
- $309,9004 bd3 ba1.8k sqft1953 Cartwright St, Bryan, TX 77807For SaleMLS ID #90930767, Kristi Fox-Satsky, Lisa R. Shaw, Broker. HAR
- $315,0003 bd2 ba1.6k sqft2805 Buccaneer Trl, Bryan, TX 77803For SaleMLS ID #41431974, Monica Van Nest, Coldwell Banker Apex, REALTORS LLC. HAR
- $315,9993 bd4 ba1.5k sqft2506 Lightfoot Ln, Bryan, TX 77803For SaleMLS ID #48194995, Denise Blackburn, eXp Realty LLC. HAR
- $283,5003 bd2 ba1.5k sqft1985 Chief St, Bryan, TX 77807For SaleMLS ID #26008989, Jody Luckie, Treehouse Real Estate. BCSMLS
- $289,5003 bd2 ba1.5k sqft2006 Bleeker Cv, Bryan, TX 77807For SaleMLS ID #26179954, Jennifer Zweiacker, Zweiacker & Associates. HAR
- $260,0004 bd3 ba2.1k sqft996 Crossing Dr, Bryan, TX 77803For SaleMLS ID #64870031, Kristi Fox-Satsky, Lisa R. Shaw, Broker. HAR
- $245,0003 bd2 ba1.2k sqft2555 Elkhorn Trl, Bryan, TX 77803For SaleMLS ID #26004245, Cary Todd, Real Broker, LLC. BCSMLS
- $320,0004 bd2 ba1.7k sqft2117 Stubbs Dr, Bryan, TX 77807For SaleMLS ID #82469838, Cesar Nunez, eXp Realty LLC. HAR
- $304,9003 bd2 ba1.8k sqft4505 Kensington Rd, Bryan, TX 77802For SaleMLS ID #97861943, Jodi Warner, Compass RE Texas, LLC - The Woodlands. HAR
- $260,0003 bd2 ba1.5k sqft3005 Stevens Dr, Bryan, TX 77803For SaleMLS ID #26003402, Justin Stewart, Real Broker, LLC. BCSMLS
