COMPLETELY & THOROUGHLY Remodeled SINGLE-Story Dos Vientos POOL Home with Fantastic VIEWS and Absolutely ZERO Expenses Spared! Located in the PRIVATE, GATED Dos Vientos Community of Estancia, this ~3,300sf home is the truest essence of ''just needs the buyer's toothbrush in the drawer'' having been remodeled inside & out in 2021 and featuring WONDERFUL VIEWS of Mount Boney and the Santa Monica Mountains. After passing through the gates of beautiful Estancia neighborhood, you meet the OUTSTANDING curb appeal which is enhanced by the gorgeous modern-Mediterranean architecture, meticulously maintained landscaping, PEBBLE-finished driveway, and pebble-finished walking path to the front courtyard that rests behind ELEGANT wrought iron gates. An ARCHED front door glides you into the rotunda-style Entry that boasts SUPER tall 15-foot ceilings and CHARMING engineered wood flooring which will be found throughout the home. To your right, a bright hallway leads to two secondary bedrooms which offer RAISED doorways, ROOMY closets which have been given EXTRA-tall sliding wardrobe doors, and each have their own EN-SUITE full bathrooms which are WOW-level, having been completely resurfaced with marble tile. On the other side of the home, the third secondary bedroom space may serve perfectly as an office or as an at-home gym and rears the hallway powder room which has been MODERNIZED and ready for guest entertaining. Around the corner, the Living Room is BRIGHT and boasts regal COFFERED ceilings, TALL Milgard dual paned windows, and a gas fireplace with a beautiful natural-stone tile facade & floated wood mantle. The home's Dining Room is open to the Living Room and neighbors the Kitchen, allowing for quick & easy serving to both the Dining Room and Living Room alike. You will be excited to cook in this GOURMET Kitchen which has VIEWS to Mt. Boney and has been COMPLETELY REMODELED with floor-to-ceiling ''Yorktowne'' luxury soft-close drawers & cabinetry, QUARTZ countertops, a HUGE quartz-topped center island with breakfast bar, a separate kitchen eating area surrounded by tall windows, and ALL NEW (2021) appliances including a 6-burner WOLF range, a LARGE stainless steel hood, a 48'' SUB¬ZERO refrigerator, and a ZEPHYR wine refrigerator. Adjoining Family Room has been opened up & RE-STRUCTURED to maximize the space, boasting a JAW-DROPPING electric fireplace with a MASSIVE 8'x10' natural-stone tile facade, and AWESOME bi¬fold glass doors to the home's Backyard which is COMPLETELY & UTTERLY private, showcasing BREATH-TAKING views of Mt. Boney and the its nearby hills, offering a Paver-stone patio with the most MAGNIFICENT tongue-and-groove pine patio cover complete Infratech BUILT-IN heaters, in addition to a built-in flagstone-surfaced gas fireplace and the flagstone-ribboned POOL & SPA which have been RE-tiled, given NEW pebble surfacing, and upgraded with the high-end PENTAIR pool system. In addition, this backyard is ready for entertaining guests with its HUGE outdoor built-in BBQ area. Back inside, the Master Bedroom has its own PRIVATE hallway and is MASSIVE, featuring TALL picture windows, a sitting area & French doors to the backyard, NEW carpet with ultra-soft MEMORY FOAM padding, and an en-suite Master Bathroom that has been COMPLETELY REMODELED with natural-stone tile flooring, a quartz-topped dual-sink vanity, a SUPER-DEEP shower with EXTRA thick glass shower doors, an inviting tub with beautiful QUARTZ surround, and an IMMENSE walk-in closet which has FANTASTIC built-ins including drawers. With a FULLY OWNED Solar System, a NEW Roof (2021), NEW Milgard Dual paned windows (2021), a NEW DUAL HVAC System (2 A/C's & 2 Furnaces) (2021), a TANKLESS Hot Water Heater, an ELECTRIC Car Charger, TALL 10 ft Ceilings THROUGHOUT, and RAISED Doorframes THROUGHOUT, this home is absolutely unmissable and has walkability to Dos Vientos Neighborhood Parks. THIS HOME WILL NOT LAST LONG!
Sold for $2,200,000
$2,200,000
1058 Via Anita, Thousand Oaks, CA 91320
4beds
3,278sqft
Single Family Residence
Built in 1999
0.36 Acres Lot
$2,371,300 Zestimate®
$671/sqft
$6,809 Estimated rent
Home value
$2,371,300
$2.21M - $2.54M
$6,809/mo
Zestimate® history
Owner options
List your home for rent
$6,809/mo
Rent Zestimate®
Find your next renter with Zillow Rental Manager. Plus, with online applications, you can quickly screen prospective tenants – for free.
$6,809/mo
Rent Zestimate®
Refinance and save
$14,137/mo
Est. payment
Refinancing to a lower rate could help reduce your monthly payments and save thousands over the life of the loan.
$14,137/mo
Est. payment
Explore your selling options
Work with a Zillow partner agent
Leverage their expertise and Zillow's premium Showcase listings to get your home seen by more buyers.
Get startedList with your own agent
Get your home in front of millions of buyers by listing it on Zillow.
Learn how to do itSell it yourself
Take full control of how buyers see your home on Zillow by listing For Sale by Owner (FSBO).
List your homeWhat's special
Zillow last checked:
Listing updated:
Listed by:
The Dave Walter Team DRE #00936806,
Pinnacle Estate Properties, Inc.
Bought with:
Yi Fan (Yvonne) Yue
Source: CSMAOR,MLS#: 223003176
Facts & features
Interior
Bedrooms & bathrooms
- Bedrooms: 4
- Bathrooms: 4
- Full bathrooms: 3
- 1/2 bathrooms: 1
Heating
- Central Furnace, Forced Air, Natural Gas
Cooling
- Ceiling Fan(s), Central Air, Dual
Appliances
- Included: Tankless Water Heater, Dishwasher, Refrigerator, Washer
- Laundry: Laundry Room, Inside
Features
- High Ceilings, Coffered Ceiling(s), Recessed Lighting, Wainscotting, Pantry, Kitchen Island, Quartz Counters
- Flooring: Carpet, Ceramic Tile, Wood/Wood Like
- Doors: French Doors
- Windows: Double Pane Windows, Plantation Shutters, Skylight(s), Blinds, Shutters
- Has fireplace: Yes
- Fireplace features: Other, Family Room, Living Room, Electric, Gas
Interior area
- Total structure area: 3,278
- Total interior livable area: 3,278 sqft
Property
Parking
- Total spaces: 3
- Parking features: Garage Attached, Private, Driveway, Garage, Storage
- Attached garage spaces: 3
- Has uncovered spaces: Yes
Accessibility
- Accessibility features: No Interior Steps
Features
- Levels: One
- Stories: 1
- Entry location: Ground Level w/Steps
- Patio & porch: Covered, Patio Open, Porch, Front Porch, Rear Porch
- Has private pool: Yes
- Pool features: Fenced, Filtered, Heated, Heated & Filtered
- Has spa: Yes
- Spa features: Fenced, Heated, Private, In Ground
- Fencing: Block,Fenced
- Has view: Yes
- View description: Any, Hills, Mountain(s)
Lot
- Size: 0.36 Acres
- Features: Back Yard, Front Yard, Landscaped, Rectangular Lot, Cul-De-Sac
Details
- Parcel number: 2360041395
- Special conditions: Standard
Construction
Type & style
- Home type: SingleFamily
- Architectural style: Mediterranean
- Property subtype: Single Family Residence
Materials
- Stucco, Drywall Walls
- Foundation: Concrete Slab, Slab
- Roof: Spanish Clay Tile
Condition
- Updated/Remodeled,Turnkey
- New construction: No
- Year built: 1999
Utilities & green energy
- Sewer: Public Sewer
- Water: District/Public
Community & HOA
Community
- Security: Community, Gated Community
- Subdivision: Estancia/Dos Vientos-148
HOA
- Has HOA: Yes
- Amenities included: Gated, Park, Picnic Area
- HOA fee: $180 quarterly
- HOA name: Emmons
- HOA phone: 805-413-1170
- Second HOA fee: $312 quarterly
Location
- Region: Thousand Oaks
Financial & listing details
- Price per square foot: $671/sqft
- Tax assessed value: $2,244,000
- Annual tax amount: $24,586
- Date on market: 8/4/2023
- Cumulative days on market: 22 days
- Listing terms: Conventional,Cash to New Loan,Cash
- Road surface type: Paved
Price history
| Date | Event | Price |
|---|---|---|
| 9/12/2023 | Sold | $2,200,000+2.3%$671/sqft |
Source:  CSMAOR #223003176 Report a problem CSMAOR #223003176 Report a problem | ||
| 8/29/2023 | Pending sale | $2,150,000$656/sqft |
Source: CSMAOR #223003176 Report a problem | ||
| 8/8/2023 | Contingent | $2,150,000$656/sqft |
Source: CSMAOR #223003176 Report a problem | ||
| 8/4/2023 | Listed for sale | $2,150,000+40.2%$656/sqft |
Source: CSMAOR #223003176 Report a problem | ||
| 2/9/2021 | Sold | $1,534,000+2.3%$468/sqft |
Source: CSMAOR #220011472 Report a problem | ||
| 1/14/2021 | Pending sale | $1,499,900$458/sqft |
Source: CSMAOR #220011472 Report a problem | ||
| 12/27/2020 | Contingent | $1,499,900$458/sqft |
Source: CSMAOR #220011472 Report a problem | ||
| 12/27/2020 | Pending sale | $1,499,900$458/sqft |
Source: McQueen & Associates #220011472 Report a problem | ||
| 12/25/2020 | Listed for sale | $1,499,900+8.3%$458/sqft |
Source: CSMAOR #220011472 Report a problem | ||
| 4/28/2006 | Sold | $1,384,500+53.8%$422/sqft |
Source: Public Record Report a problem | ||
| 2/28/2003 | Sold | $900,000+58.5%$275/sqft |
Source: Public Record Report a problem | ||
| 3/31/2000 | Sold | $568,000$173/sqft |
Source: Public Record Report a problem | ||
Public tax history
| Year | Property taxes | Tax assessment |
|---|---|---|
| 2025 | $24,586 +38.9% | $2,244,000 +2% |
| 2024 | $17,698 | $2,200,000 +37% |
| 2023 | $17,698 +1.7% | $1,606,173 +2% |
| 2022 | $17,405 +14.2% | $1,574,680 +15.9% |
| 2021 | $15,242 +13.4% | $1,359,000 +10.4% |
| 2020 | $13,439 -0.1% | $1,231,000 -1% |
| 2019 | $13,457 -0.1% | $1,243,000 -0.3% |
| 2018 | $13,477 +11.3% | $1,247,000 +11.6% |
| 2017 | $12,112 -4% | $1,117,000 -3.7% |
| 2016 | $12,620 -5.1% | $1,160,000 -5.5% |
| 2015 | $13,299 -0.5% | $1,228,000 |
| 2014 | $13,367 | $1,228,000 +20.4% |
| 2013 | -- | $1,020,000 +7.8% |
| 2012 | -- | $946,000 |
| 2011 | -- | $946,000 +8.9% |
| 2009 | -- | $869,000 -27.6% |
| 2007 | -- | $1,201,000 +25.9% |
| 2006 | -- | $953,840 +2% |
| 2005 | -- | $935,138 +47.3% |
| 2003 | -- | $635,016 +2% |
| 2002 | -- | $622,566 +2.9% |
| 2001 | $6,490 +34.2% | $604,860 +36.7% |
| 2000 | $4,836 | $442,423 |
Find assessor info on the county website
Neighborhood: Newbury Park
Nearby homes
- $2,240,5005 bd5 ba4.3k sqft1070 Via Anita, Thousand Oaks, CA 91320Off Market
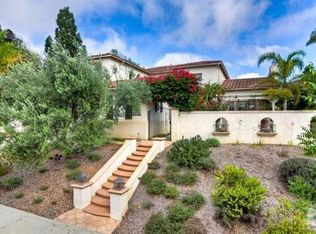
- $2,273,4004 bd3 ba3.6k sqft1034 Via Anita, Thousand Oaks, CA 91320Off Market
- $1,809,1004 bd3 ba3.6k sqft1034 Via Anita, Newbury Park, CA 91320Off Market

- $1,848,0003 bd3 ba3.2k sqft1047 Via Baron, Thousand Oaks, CA 91320Off Market
- $2,488,9005 bd5 ba4.3k sqft1033 Via Anita, Thousand Oaks, CA 91320Off Market
- $2,379,5005 bd4 ba4.3k sqft4965 Via Andrea, Thousand Oaks, CA 91320Off Market
- $2,140,0005 bd3 ba3.6k sqft4941 Via Andrea, Thousand Oaks, CA 91320Sold
- $2,330,0005 bd5 ba4k sqft1023 Via Baron, Thousand Oaks, CA 91320Sold
Nearby schools
GreatSchools rating
- 10/10Sycamore Canyon SchoolGrades: K-8Distance: 1.2 mi
- 9/10Newbury Park High SchoolGrades: 9-12Distance: 2.5 mi
- 8/10Cypress Elementary SchoolGrades: K-5Distance: 1.3 mi
Schools provided by the listing agent
- Elementary: Sycamore Canyon
- Middle: Sycamore Canyon
- High: Newbury Park
Source: CSMAOR. This data may not be complete. We recommend contacting the local school district to confirm school assignments for this home.
Get a cash offer in 3 minutes
Find out how much your home could sell for in as little as 3 minutes with a no-obligation cash offer.
Estimated market value
$2,371,300
Get a cash offer in 3 minutes
Find out how much your home could sell for in as little as 3 minutes with a no-obligation cash offer.
Estimated market value
$2,371,300
- California
- Ventura County
- Thousand Oaks
- 91320
- Newbury Park
- 1058 Via Anita
Nearby cities
Nearby neighborhoods
Nearby zip codes
Other Thousand Oaks Topics
