Skip main navigation
Sold for $1,124,000
  • Listing Provided by: REDFIN
    Bought with: RE/MAX Gateway
    $1,124,000

    1058 W 22nd St, Upland, CA 91784

    4beds
    2,628sqft
    Single Family Residence
    Built in 1978
    10,050 Square Feet Lot
    $1,207,200 Zestimate®
    $428/sqft
    $4,404 Estimated rent

    Home value

    $1,207,200

    $1.12M - $1.29M

    $4,404/mo

    Zestimate® history
    Loading
    Loading...

    Owner options

    List your home for rent

    $4,404/mo

    Rent Zestimate®

    Find your next renter with Zillow Rental Manager. Plus, with online applications, you can quickly screen prospective tenants – for free.

    Learn more

    $4,404/mo

    Rent Zestimate®

    Refinance and save

    $7,029/mo

    Est. payment

    Refinancing to a lower rate could help reduce your monthly payments and save thousands over the life of the loan.

    See today's rates

    $7,029/mo

    Est. payment

    Explore your selling options

    Work with a Zillow partner agent

    Leverage their expertise and Zillow's premium Showcase listings to get your home seen by more buyers.

    Get started

    List with your own agent

    Get your home in front of millions of buyers by listing it on Zillow.

    Learn how to do it

    Sell it yourself

    Take full control of how buyers see your home on Zillow by listing For Sale by Owner (FSBO).

    List your home

    What's special

    Koi pondRoom for poolTrees and hedgesStunning curb appealLarge grass areaMarble tile floorsWhite cabinetry
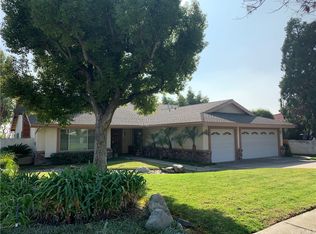
    Come and see this 4 bed (one bedroom 1st Floor), 3 bath home with 2,628 Sq Ft of living space and sitting on a 10,050 Sq Ft Lot is ready to be made yours and offers stunning curb appeal with lush green grass and well maintained landscaping. ROOM for POOL. Large driveway could accomodate RV. The interior offers vaulted ceilings, crown molding, plantation shutters, recessed lights, and a calm neutral paint scheme. The formal entry features marble tile floors with 2 story ceilings, the right is the formal living room and to the left is the separate family room. The sunken living room has plank flooring and flows into the formal dining area also with marble floors and chandelier. The large kitchen offers stone counters, white cabinetry with lots of storage space, a center island with breakfast bar seating, an electric cooktop, double wall oven, and a newer dishwasher. The kitchen opens to a family room with fireplace featuring floor to ceiling tile work, and built-in media nook with shelving. The laundry room with direct garage access, a bathroom with walk-in shower, and a large FIRST FLOOR BEDROOM complete the 1st floor. There are 3 more bedrooms on the 2nd floor including the huge primary suite with private balcony, and spa-like ensuite with walk-in shower, separate soaking tub, and a walk-in closet. There is also a full-size hall bathroom for the 2 secondary bedrooms to share that has a custom tile backsplash, and both bedrooms share a huge private balcony. Enjoy the private backyard with large grass area, garden bed and garden border, trees and hedges, and covered patio area with beautiful brickwork. Koi pond at the back of the yard. This home also has an attached 3-car garage and is conveniently located near schools, shopping, dining, and not far from the foothills of Mt Baldy offering beautiful hiking trails.

    Zillow last checked:

    Listing updated:

    Listing Provided by:

    COLEEN HYAMS DRE #01144840 951-472-2842,

    REDFIN

    Bought with:

    Peter Stamison, DRE #01416630

    RE/MAX Gateway

    Source: CRMLS,MLS#: IV24204664MLS LogoOriginating MLS: California Regional MLS

    Facts & features

    Interior

    Bedrooms & bathrooms
    • Bedrooms: 4
    • Bathrooms: 3
    • Full bathrooms: 3
    • Main level bathrooms: 1
    • Main level bedrooms: 1
    Primary bedroom
    • Features: Primary Suite
    Bedroom
    • Features: Bedroom on Main Level
    Bathroom
    • Features: Bathtub, Dual Sinks, Soaking Tub, Separate Shower, Walk-In Shower
    Kitchen
    • Features: Kitchen Island, Kitchen/Family Room Combo, Stone Counters
    Heating
    • Central
    Cooling
    • Central Air
    Appliances
    • Included: Built-In Range, Double Oven, Dishwasher, Electric Cooktop, Range Hood
    • Laundry: Inside, Laundry Room
    Features
    • Breakfast Bar, Built-in Features, Balcony, Ceiling Fan(s), Crown Molding, Separate/Formal Dining Room, High Ceilings, Recessed Lighting, Storage, Two Story Ceilings, Unfurnished, Bedroom on Main Level, Primary Suite, Walk-In Closet(s)
    • Flooring: See Remarks
    • Windows: Double Pane Windows, Plantation Shutters
    • Has fireplace: Yes
    • Fireplace features: Family Room
    • Common walls with other units/homes: No Common Walls
    Interior area
    • Total interior livable area: 2,628 sqft

    Property

    Parking
    • Total spaces: 5
    • Parking features: Concrete, Driveway, Garage, Paved
    • Attached garage spaces: 3
    • Uncovered spaces: 2
    Accessibility
    • Accessibility features: Safe Emergency Egress from Home
    Features
    • Levels: Two
    • Stories: 2
    • Entry location: 1
    • Patio & porch: Patio
    • Pool features: None
    • Spa features: None
    • Fencing: Privacy
    • Has view: Yes
    • View description: Neighborhood
    Lot
    • Size: 10,050 sqft
    • Features: Back Yard, Front Yard, Lawn, Landscaped
    Details
    • Parcel number: 1004231260000
    • Special conditions: Standard

    Construction

    Type & style
    • Home type: SingleFamily
    • Property subtype: Single Family Residence
    Materials
    • Roof: Tile
    Condition
    • Turnkey
    • New construction: No
    • Year built: 1978

    Utilities & green energy

    • Electric: Electricity - On Property
    • Sewer: Public Sewer
    • Water: Public
    • Utilities for property: Electricity Connected

    Community & neighborhood

    Community
    • Community features: Curbs, Storm Drain(s), Street Lights, Suburban, Sidewalks
    Location
    • Region: Upland

    Other

    Other facts
    • Listing terms: Cash,Conventional,Contract,FHA,VA Loan
    • Road surface type: Paved

    Price history

    DateEventPrice
    2/21/2025Sold$1,124,000$428/sqft
    Source: CRMLS #IV24204664 Report a problem
    1/8/2025Pending sale$1,124,000$428/sqft
    Source: CRMLS #IV24204664 Report a problem
    10/3/2024Listed for sale$1,124,000+49.3%$428/sqft
    Source: CRMLS #IV24204664 Report a problem
    9/16/2019Sold$753,000+0.5%$287/sqft
    Source: CRMLS #CV19185811 Report a problem
    8/29/2019Pending sale$749,500$285/sqft
    Source: ICON Real Estate #CV19185811 Report a problem
    8/16/2019Listed for sale$749,500$285/sqft
    Source: ICON Real Estate #CV19185811 Report a problem
    8/9/2019Pending sale$749,500$285/sqft
    Source: ICON Real Estate #CV19185811 Report a problem
    8/5/2019Price change$749,500-0.7%$285/sqft
    Source: ICON Real Estate #CV19185811 Report a problem
    7/16/2019Pending sale$754,900$287/sqft
    Source: ICON Real Estate #CV19091335 Report a problem
    6/25/2019Price change$754,900-0.6%$287/sqft
    Source: ICON Real Estate #CV19091335 Report a problem
    4/24/2019Listed for sale$759,800+1.3%$289/sqft
    Source: ICON Real Estate #CV19091335 Report a problem
    10/10/2006Sold$750,000+97.4%$285/sqft
    Source: Public Record Report a problem
    9/23/2002Sold$380,000+58.7%$145/sqft
    Source: Public Record Report a problem
    1/21/1999Sold$239,500$91/sqft
    Source: Public Record Report a problem

    Public tax history

    YearProperty taxesTax assessment
    2025$9,044 +3.3%$823,516 +2%
    2024$8,757 +1.5%$807,368 +2%
    2023$8,627 +2.2%$791,537 +2%
    2022$8,442 +0.1%$776,017 +2%
    2021$8,435 +2.8%$760,801 +1%
    2020$8,207 +9%$753,000 +9.9%
    2019$7,526 +2%$685,000 +1.5%
    2018$7,376 +6%$674,900 +5%
    2017$6,961 $642,800 +5%
    2016$6,961 +6.7%$612,200 +5%
    2015$6,524 +5.9%$583,000 +4.7%
    2014$6,161 $557,000 +4.1%
    2013-- $535,000 +8.3%
    2012-- $494,000
    2011-- $494,000
    2010-- $494,000
    2009-- $494,000 -10%
    2008-- $549,000 -26.8%
    2007-- $749,980 +86.2%
    2006-- $402,733 +2%
    2005-- $394,836 +2%
    2004-- $387,094 +1.9%
    2003-- $380,000 +49.5%
    2002-- $254,160 +2%
    2001-- $249,176 +46.2%
    2000-- $170,488

    Find assessor info on the county website

    Neighborhood: 91784

    Nearby schools

    GreatSchools rating
    Get a cash offer in 3 minutes
    Find out how much your home could sell for in as little as 3 minutes with a no-obligation cash offer.
    Estimated market value
    $1,207,200
    Get a cash offer in 3 minutes
    Find out how much your home could sell for in as little as 3 minutes with a no-obligation cash offer.
    Estimated market value
    $1,207,200