Open the door, move right in, and start enjoying your new home! This beautifully updated 3-bedroom, 1-bath ranch offers easy one-floor living with an open, inviting floor plan and an additional 3-piece bath in the full basement. So many of the big-ticket items have already been taken care of, including an updated roof, furnace, central air, windows, new electrical and panel box, and more. Step inside to find a newly remodeled kitchen with appliances, an updated bath, new flooring, stylish light fixtures, and fresh improvements throughout. The full basement provides plenty of additional space and comes with a waterproofing warranty for added peace of mind. Relax on the covered front porch and enjoy a convenient location close to schools, shopping, eateries, and everyday amenities. Nothing left to do but open the door, move in, and make it yours! Just in time for the Holidays
Pending
$189,900
1058 W 29th St, Lorain, OH 44052
3beds
1,056sqft
Single Family Residence
Built in 1962
6,599 Square Feet Lot
$-- Zestimate®
$180/sqft
$-- HOA
What's special
Stylish light fixturesOpen inviting floor planCovered front porchEasy one-floor livingUpdated bathCentral airNew flooring
- 49 days
- 78
- 0
Zillow last checked:
Listing updated:
Listed by:
Kimberley D Guelker 440-346-0915 realtorkimg@gmail.com,
Berkshire Hathaway HomeServices Lucien Realty
Source: MLS Now,MLS#: 5249246 Originating MLS: Akron Cleveland Association of REALTORS
Facts & features
Interior
Bedrooms & bathrooms
- Bedrooms: 3
- Bathrooms: 2
- Full bathrooms: 1
- 1/2 bathrooms: 1
- Main level bathrooms: 1
- Main level bedrooms: 3
Primary bedroom
- Level: First
- Dimensions: ND x ND
Bedroom
- Level: First
- Dimensions: ND x ND
Bedroom
- Level: First
- Dimensions: ND x ND
Bathroom
- Level: First
- Dimensions: ND x ND
Bathroom
- Level: Lower
- Dimensions: ND x ND
Kitchen
- Level: First
- Dimensions: ND x ND
Laundry
- Level: Lower
- Dimensions: ND x ND
Living room
- Level: First
- Dimensions: ND x ND
Heating
- Forced Air, Gas
Cooling
- Central Air
Appliances
- Included: Dishwasher, Microwave, Range, Refrigerator
Features
- Basement: Full
- Has fireplace: No
Interior area
- Total structure area: 1,056
- Total interior livable area: 1,056 sqft
- Finished area above ground: 1,056
Video & virtual tour
Property
Parking
- Total spaces: 1
- Parking features: Detached, Garage
- Garage spaces: 1
Features
- Levels: One
- Stories: 1
- Patio & porch: Front Porch
Lot
- Size: 6,599 Square Feet
Details
- Parcel number: 0201006166020
- Special conditions: Standard
Construction
Type & style
- Home type: SingleFamily
- Architectural style: Ranch
- Property subtype: Single Family Residence
Materials
- Vinyl Siding
- Roof: Asphalt,Fiberglass
Condition
- Year built: 1962
Utilities & green energy
- Sewer: Public Sewer
- Water: Public
Community & HOA
Community
- Subdivision: Highland Blvd
HOA
- Has HOA: No
Location
- Region: Lorain
Financial & listing details
- Price per square foot: $180/sqft
- Tax assessed value: $95,900
- Annual tax amount: $1,348
- Date on market: 9/30/2026
- Cumulative days on market: 48 days
Estimated market value
Not available
Estimated sales range
Not available
Not available
Price history
| Date | Event | Price |
|---|---|---|
| 10/12/2026 | Pending sale | $189,900$180/sqft |
Source:  MLS Now #5249246 Report a problem | ||
| 9/30/2026 | Listed for sale | $189,900+111%$180/sqft |
Source: MLS Now #5249246 Report a problem | ||
| 6/23/2026 | Sold | $90,000+12.5%$85/sqft |
Source: Public Record Report a problem | ||
| 6/11/2026 | Pending sale | $80,000$76/sqft |
Source: MLS Now #5216859 Report a problem | ||
| 6/8/2026 | Listed for sale | $80,000$76/sqft |
Source: MLS Now #5216859 Report a problem | ||
Public tax history
| Year | Property taxes | Tax assessment |
|---|---|---|
| 2025 | $1,348 -4.9% | $33,560 |
| 2024 | $1,418 +0.3% | $33,560 +25.4% |
| 2023 | $1,414 +0.9% | $26,760 |
| 2022 | $1,402 +0% | $26,760 |
| 2021 | $1,402 +8.3% | $26,760 +24.6% |
| 2020 | $1,295 +0.6% | $21,470 |
| 2019 | $1,287 0% | $21,470 |
| 2018 | $1,288 -5.5% | $21,470 +0.3% |
| 2017 | $1,362 +0.8% | $21,410 |
| 2016 | $1,352 +5.8% | $21,410 |
| 2015 | $1,277 -8.3% | $21,410 -8.5% |
| 2014 | $1,393 +0.8% | $23,400 |
| 2013 | $1,382 +3.3% | $23,400 |
| 2012 | $1,338 | $23,400 -72.5% |
| 2011 | -- | $85,100 |
| 2010 | -- | -- |
| 2009 | -- | -- |
| 2008 | $1,001 +0.4% | -- |
| 2007 | $997 -26.2% | -- |
| 2006 | $1,351 +10.2% | -- |
| 2005 | $1,227 +2.8% | -- |
| 2004 | $1,194 +1.4% | -- |
| 2003 | $1,177 +3.4% | -- |
| 2002 | $1,138 -0.2% | -- |
| 2001 | $1,140 +18.2% | -- |
| 2000 | $965 | -- |
Find assessor info on the county website
Monthly payment
Est. payment
Payment breakdown
Explore the cost of this home by adjusting the details. Changes won't be saved.Climate risks
Neighborhood: 44052
Nearby schools
Schools provided by the listing agent
- District: Lorain CSD - 4709
Source: MLS Now. This data may not be complete. We recommend contacting the local school district to confirm school assignments for this home.

Similar homes
- $185,0003 bd2 ba1.1k sqft1428 Meister Rd, Lorain, OH 44053For Sale
 MLS ID #5255687, Richard Kropf, Russell Real Estate Services. MLS Now
- $189,9003 bd1 ba1.4k sqft2209 W Erie Ave, Lorain, OH 44052For Sale
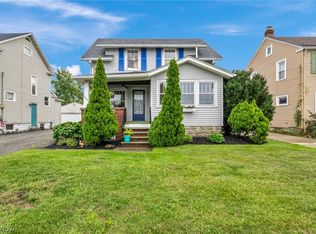 MLS ID #5243730, Elyse K Coker, Market & Main Realty. MLS Now
- $185,0003 bd1 ba1.1k sqft1315 W 44th St, Lorain, OH 44053For Sale
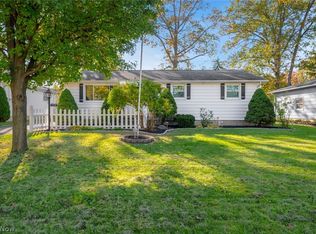 MLS ID #5257197, Gregory Erlanger, Keller Williams Citywide. MLS Now
- $195,0003 bd2 ba1.2k sqft5060 Clifton Ave, Lorain, OH 44055For Sale
 MLS ID #5256351, Cole Belter, RE/MAX Crossroads Properties. MLS Now
