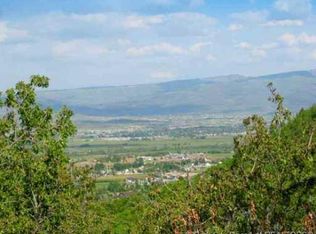
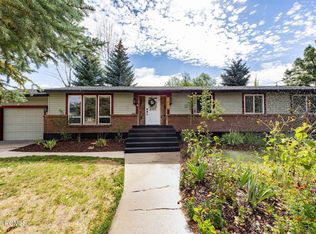
Escape to your own mountain retreat in Oak Haven! This beautifully remodeled cabin offers year-round access via a main road that is plowed throughout the winter. Currently enjoyed as a seasonal getaway, the property has access to 18 shares of water and offers the potential for year-round living with modifications.Thoughtfully updated while preserving its authentic mountain charm, this inviting retreat blends comfort, character, and timeless appeal. With 1,408 square feet of beautifully designed living space, soaring vaulted ceilings create an open, airy feel. Gather around the dramatic floor-to-ceiling rock fireplace, relax on the wraparound deck beneath the pines, or prepare meals in the beautifully updated kitchen. Every space invites you to slow down and enjoy weekends, holidays, and family traditions. Recent improvements include updated electrical and a new water heater installed in September 2026. Whether you're seeking a private family getaway or a mountain retreat to enjoy for generations, this exceptional property is ready to welcome you home."
Accepting backups
Price cut: $30.9K (10/15)
$619,000
1058 W Acorn Ln N #46, Midway, UT 84049
3beds
1,408sqft
Single Family Residence
Built in 1977
0.5 Acres Lot
$605,700 Zestimate®
$440/sqft
$42/mo HOA
What's special
Beautifully remodeled cabinBeautifully updated kitchenDramatic floor-to-ceiling rock fireplace
- 102 days
- 736
- 68
Zillow last checked:
Listing updated:
Listed by:
Brenda Lee Jones 801-449-3000,
Century 21 Everest,
Erik Jones 801-631-3070,
Century 21 Everest
Source: UtahRealEstate.com,MLS#: 2172477
Facts & features
Interior
Bedrooms & bathrooms
- Bedrooms: 3
- Bathrooms: 2
- Full bathrooms: 2
- Main level bedrooms: 3
Rooms
- Room types: Updated Kitchen
Primary bedroom
- Level: First
Heating
- Electric, Wood
Cooling
- Natural Ventilation, Ceiling Fan(s)
Appliances
- Included: Microwave, Disposal, Free-Standing Range
Features
- Vaulted Ceiling(s), Granite Counters
- Flooring: Carpet, Hardwood, Travertine
- Windows: Blinds, Full, Window Coverings, Double Pane Windows
- Number of fireplaces: 1
Interior area
- Total structure area: 1,408
- Total interior livable area: 1,408 sqft
- Finished area above ground: 1,408
Property
Parking
- Total spaces: 16
- Parking features: Covered, Open, RV Access/Parking
- Garage spaces: 1
- Uncovered spaces: 15
Features
- Stories: 1
- Patio & porch: Porch, Covered Deck, Open Porch
- Exterior features: Lighting
- Has view: Yes
- View description: Mountain(s)
Lot
- Size: 0.5 Acres
- Features: Corner Lot, Secluded
- Topography: Terrain
- Residential vegetation: Mature Trees, Pines, Scrub Oak
Details
- Parcel number: 0000016068
- Zoning description: Single-Family
Construction
Type & style
- Home type: SingleFamily
- Architectural style: Cabin
- Property subtype: Single Family Residence
Materials
- Other
- Roof: Metal
Condition
- Blt./Standing
- New construction: No
- Year built: 1977
Utilities & green energy
- Sewer: Septic Tank, Sewer: Septic Tank
- Water: Shares, Well
- Utilities for property: Natural Gas Not Available, Electricity Connected, Water Connected
Community & HOA
Community
- Subdivision: Oak Haven Sub
HOA
- Has HOA: Yes
- Amenities included: Trail(s), Snow Removal
- HOA fee: $500 annually
- HOA name: Nik Ver Steeg
- HOA phone: 801-310-0933
Location
- Region: Midway
Financial & listing details
- Price per square foot: $440/sqft
- Annual tax amount: $5,567
- Date on market: 7/16/2026
- Listing terms: Cash,Conventional
- Inclusions: Ceiling Fan, Microwave, Range, Window Coverings
- Acres allowed for irrigation: 18
- Electric utility on property: Yes
- Road surface type: Paved
Estimated market value
$605,700
$575,000 - $636,000
$2,714/mo
Price history
| Date | Event | Price |
|---|---|---|
| 10/15/2026 | Price change | $619,000-4.8%$440/sqft |
Source:  UtahRealEstate.com #2172477 Report a problem UtahRealEstate.com #2172477 Report a problem | ||
| 10/1/2026 | Price change | $649,900-3%$462/sqft |
Source: UtahRealEstate.com #2172477 Report a problem | ||
| 9/22/2026 | Price change | $670,000-0.7%$476/sqft |
Source: UtahRealEstate.com #2172477 Report a problem | ||
| 9/18/2026 | Price change | $675,000-1.5%$479/sqft |
Source: UtahRealEstate.com #2172477 Report a problem | ||
| 7/17/2026 | Listed for sale | $685,000$487/sqft |
Source: UtahRealEstate.com #2172477 Report a problem | ||
Public tax history
Tax history is unavailable.
Monthly payment
Est. payment
Payment breakdown
Explore the cost of this home by adjusting the details. Changes won't be saved.Climate risks
Neighborhood: 84049
Nearby schools
Schools provided by the listing agent
- Elementary: Midway
- Middle: Wasatch
- High: Wasatch
- District: Wasatch
Source: UtahRealEstate.com. This data may not be complete. We recommend contacting the local school district to confirm school assignments for this home.

Similar homes
- $485,0004 bd2 ba1.2k sqft1095 W Acorn Ln, Midway, UT 84049For Sale
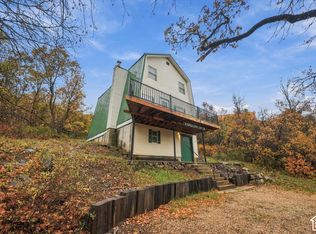
 MLS ID #2192884, Curtis A Mayberry, Century 21 Edges. UtahRealEstate.com
 - $720,0002 bd3 ba1.7k sqft1544 W Valley Rd, Midway, UT 84049For Sale
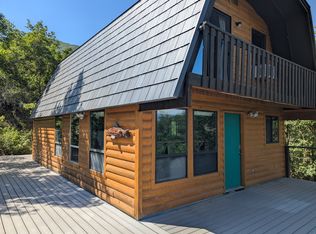 MLS ID #2171620, Chris Butterfield, Butterfield Realty. UtahRealEstate.com
 - $599,9003 bd2 ba1.6k sqft2392 W Twist Dr #23A, Midway, UT 84049For Sale
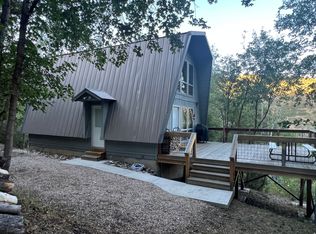 MLS ID #2181428, Art Brothers, Realticorp (Park City Branch). UtahRealEstate.com
 - $915,0003 bd2 ba1.6k sqft1024 N Magpie Cir, Midway, UT 84049For Sale
 MLS ID #12603887, Kate Silvey, Summit Sotheby's (Heber). PCBR
 - $525,0002 bd2 ba983 sqft954 W Schneitter Cir #6, Midway, UT 84049For SaleMLS ID #2191888, Lana L Harris, KW Park City Keller Williams Real Estate. UtahRealEstate.com
- $525,0002 bd2 ba983 sqft954 Schneitter Cir APT 6, Midway, UT 84049For SaleMLS ID #12604661, Lana Harris, KW Park City Keller Williams Real Estate. PCBR
- $499,0003 bd2 ba1.4k sqft1041 W Grindelwald Ct #R-5, Midway, UT 84049For SaleMLS ID #2189124, Ashley Sheleretis, Homes International. UtahRealEstate.com
- $555,0003 bd3 ba1.7k sqft143 Geneva Dr, Midway, UT 84049For SaleMLS ID #12604680, Holly Nelson, Summit Sotheby's (Heber). PCBR
- $600,0004 bd1 ba1.7k sqft160 E 500 N, Heber, UT 84032For SaleMLS ID #2174530, Kelton Woolstenhulme, KW Utah Realtors Keller Williams (SLC). UtahRealEstate.com
- $720,0003 bd2 ba2k sqft1115 N 455 W Unit 3, Midway, UT 84049For SaleMLS ID #2184929, Tyler W Burgan, All American Real Estate, LLC. UtahRealEstate.com
- $496,0003 bd3 ba1.4k sqft840 W Bigler Ln Unit 2021, Midway, UT 84049For SaleMLS ID #12602687, Jody Kimball, CB Realty (SL-Sugarhouse). PCBR
- $700,0004 bd3 ba2k sqft1116 N 455 W Unit 1, Midway, UT 84049For SaleMLS ID #12603712, Crystal Robinson, Summit Sotheby's International Realty. PCBR
- $650,0004 bd3 ba2.1k sqft239 S 400 E, Heber, UT 84032For SaleMLS ID #2179466, Todd Salmon, EXP Realty, LLC. UtahRealEstate.com
- $895,0002 bd2 ba1.8k sqft75 E 100 N, Midway, UT 84049For SaleMLS ID #12604024, Sarah Vieyra, Christie's Int. RE VUE. PCBR
- $477,0003 bd2 ba1.2k sqft89 S Hamlet Cir, Midway, UT 84049For SaleMLS ID #12603769, Rachel Harvey, Fathom Realty (Midway). PCBR
- $355,0002 bd2 ba1k sqft840 Bigler Ln APT 201, Midway, UT 84049For SaleMLS ID #2054496, KRISTINA WATKINS, Summit Sotheby's International Realty. UtahRealEstate.com
- $457,0003 bd2 ba1.2k sqft89 S Hamlet Cir #W, Midway, UT 84049For SaleMLS ID #2179182, James D. Ross, Fathom Realty (Midway). UtahRealEstate.com
- $409,0002 bd2 ba1.2k sqft763 Bigler Ln, Midway, UT 84049For SaleMLS ID #2181993, Adam Kirkham, Summit Sotheby's International Realty. UtahRealEstate.com
- $560,0003 bd1 ba1.8k sqft4038 Rockport Blvd, Coalville, UT 84017For SaleMLS ID #2154721, Missy Elardi, Unity Group Real Estate (Wasatch Back). UtahRealEstate.com
- $560,0003 bd1 ba1.8k sqft4038 S Rockport Blvd, Coalville, UT 84017For SaleMLS ID #12601743, Missy Elardi, Unity Group RE - Wasatch Back. PCBR
