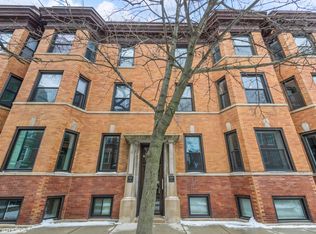
Situated in the iconic Kensington building, 1058 W. Armitage, Unit A is a fully refreshed, extra wide duplex-down offering 3 oversized bedrooms and 2.5 baths across two sun-drenched levels. A coveted corner unit, this home is flooded with natural light and lives like a single family home. The main level has been upgraded with brand-new hardwood floors and features an expansive open floor plan-ideal for both daily living and entertaining. The chef-inspired kitchen is equipped with custom cabinetry, brand-new stainless steel appliances, double islands, walk in pantry and granite countertops. A spacious dining area flows seamlessly into the inviting family room, complete with a wood-burning fireplace and exposed brick accents for added character. Upstairs, all three bedrooms are conveniently located on the same floor. In the primary suite, the oversized walk through custom closet leads you to the newly remodeled bathroom. Two additional bedrooms, a second full bath, and in-unit washer and dryer round out the upper level. Brand-new plush carpet in all bedrooms adds an extra layer of comfort. Additional unit updates include new windows, a new furnace and AC system for all-season comfort, and a new water heater. Newly completed building assessments featuring a modern Butterfly entry system and full rear exterior stairwell replacement. Enjoy the multiple shared patio spaces the building has to offer. One exterior assigned parking space is included. Tons of storage attached to unit. This condo is located on a tree lined street in the heart of Lincoln Park, also located within the Oscar Mayer school district. Move right in and enjoy the best of city living, with all the charm of Armitage Avenue's boutiques, dining, historic architecture and easy access to parks and transportation just steps from your door.
Closed
Zillow last checked:
Listing updated:
Bought with:
Steve McEwen
@properties Christie's International Real Estate
Source: MRED as distributed by MLS GRID,MLS#: 12365078
Price history
| Date | Event | Price |
|---|---|---|
| 6/16/2025 | Sold | $660,000-2.1%$262/sqft |
Source:  MRED as distributed by MLS GRID #12365078 Report a problem MRED as distributed by MLS GRID #12365078 Report a problem | ||
| 5/27/2025 | Contingent | $674,000$267/sqft |
Source: MRED as distributed by MLS GRID #12365078 Report a problem | ||
| 5/22/2025 | Price change | $674,000-3.6%$267/sqft |
Source: MRED as distributed by MLS GRID #12365078 Report a problem | ||
| 5/14/2025 | Price change | $699,000-6.7%$277/sqft |
Source: MRED as distributed by MLS GRID #12365078 Report a problem | ||
| 5/8/2025 | Price change | $749,000-3.9%$297/sqft |
Source: MRED as distributed by MLS GRID #12351307 Report a problem | ||
| 4/30/2025 | Listed for sale | $779,000+35.5%$309/sqft |
Source: MRED as distributed by MLS GRID #12351307 Report a problem | ||
| 7/15/2022 | Sold | $575,000-4.2%$228/sqft |
Source: MRED as distributed by MLS GRID #11349168 Report a problem | ||
| 5/28/2022 | Contingent | $599,900$238/sqft |
Source: MRED as distributed by MLS GRID #11349168 Report a problem | ||
| 4/28/2022 | Listed for sale | $599,900+26.3%$238/sqft |
Source: MRED as distributed by MLS GRID #11349168 Report a problem | ||
| 3/24/2021 | Listing removed | -- |
Source: Owner Report a problem | ||
| 8/14/2019 | Listing removed | $3,800$2/sqft |
Source: Owner Report a problem | ||
| 8/5/2019 | Price change | $3,800-5%$2/sqft |
Source: Owner Report a problem | ||
| 7/9/2019 | Listed for rent | $4,000+2.6%$2/sqft |
Source: Owner Report a problem | ||
| 7/4/2017 | Listing removed | $3,900$2/sqft |
Source: Coldwell Banker Residential Brokerage - Lake View #09672418 Report a problem | ||
| 6/27/2017 | Listed for rent | $3,900+2.6%$2/sqft |
Source: Coldwell Banker Residential #09672418 Report a problem | ||
| 2/23/2016 | Listing removed | $3,800$2/sqft |
Source: Coldwell Banker Residential Brokerage - Lake View #09133476 Report a problem | ||
| 2/8/2016 | Listed for rent | $3,800$2/sqft |
Source: Coldwell Banker Residential Brokerage - Lake View #09133476 Report a problem | ||
| 5/9/2012 | Sold | $475,000$188/sqft |
Source: Public Record Report a problem | ||
| 2/15/2012 | Listed for sale | $475,000-5%$188/sqft |
Source: Coldwell Banker Residential Brokerage - Halsted #07994928 Report a problem | ||
| 6/22/2011 | Listing removed | $500,000$198/sqft |
Source: @properties #07738053 Report a problem | ||
| 4/7/2011 | Listed for sale | $500,000-13.9%$198/sqft |
Source: @properties #07738053 Report a problem | ||
| 10/30/2007 | Sold | $580,500+8.5%$230/sqft |
Source: Public Record Report a problem | ||
| 7/27/2005 | Sold | $535,000+62.1%$212/sqft |
Source: Public Record Report a problem | ||
| 7/24/2001 | Sold | $330,000+43.5%$131/sqft |
Source: Public Record Report a problem | ||
| 8/28/1995 | Sold | $230,000$91/sqft |
Source: Public Record Report a problem | ||
Nearby homes
Get a cash offer in 3 minutes
Find out how much your home could sell for in as little as 3 minutes with a no-obligation cash offer.
Estimated market value
$704,200
