Welcome to Waterbrooke Lane. This lovely one level home has a view that you will enjoy for years to come. Located in one of the most desirable areas of town and is convenient to shopping, hospitals, VA and local parks. This home is a brick with hardy plank siding and a concrete driveway. Also offering three bedroom, two baths, two car garage and is lake front. Sit on the screened in back porch with views of the lake and watch the world go by. Also showcasing a nice deck with gas line for you grill. So peaceful! Stepping through the front door you will be greeted with beautiful hardwood floors, a wonderful open floor plan with a gourmet kitchen. Kitchen has granite counter tops and a large island. Perfect for entertaining or watching the game. All of the appliances stay with the house including the washer and dryer. New gas stove just installed. The primary bedroom has a lighted tray ceiling, an accent wall and is very light and airy. Primary bath offers a transom window, a walk-in shower and a large double vanity. Guest bedrooms on the main level are fantastic for guests or as an office. There is also a bonus room on the second level that has potential to be used for several different possibilities. Laundry is on the main level with ample cabinets for any overflow that you may need. Don't wait to view this fantastic home. (1500R/3785S)
Sold for $614,000
$614,000
1058 Waterbrooke Ln, Johnson City, TN 37601
3beds
2,624sqft
Single Family Residence, Residential
Built in 2016
8,712 Square Feet Lot
$632,100 Zestimate®
$234/sqft
$2,627 Estimated rent
Home value
$632,100
$518,000 - $771,000
$2,627/mo
Zestimate® history
Owner options
List your home for rent
$2,627/mo
Rent Zestimate®
Find your next renter with Zillow Rental Manager. Plus, with online applications, you can quickly screen prospective tenants – for free.
$2,627/mo
Rent Zestimate®
Refinance and save
$3,858/mo
Est. payment
Refinancing to a lower rate could help reduce your monthly payments and save thousands over the life of the loan.
$3,858/mo
Est. payment
Explore your selling options
Work with a Zillow partner agent
Leverage their expertise and Zillow's premium Showcase listings to get your home seen by more buyers.
Get startedList with your own agent
Get your home in front of millions of buyers by listing it on Zillow.
Learn how to do itSell it yourself
Take full control of how buyers see your home on Zillow by listing For Sale by Owner (FSBO).
List your homeWhat's special
Lake frontLarge islandScreened in back porchOpen floor planViews of the lakeGourmet kitchenGranite counter tops
Zillow last checked:
Listing updated:
Listed by:
Melissa Townsend 423-416-2249,
REMAX Checkmate, Inc. Realtors
Bought with:
Ella Scissom, 323949
The Addington Agency Bristol
Source: TVRMLS,MLS#: 9976421
Facts & features
Interior
Bedrooms & bathrooms
- Bedrooms: 3
- Bathrooms: 2
- Full bathrooms: 2
Primary bedroom
- Level: Lower
Heating
- Electric, Heat Pump
Cooling
- Central Air, Heat Pump
Appliances
- Included: Dishwasher, Microwave, Refrigerator
- Laundry: Electric Dryer Hookup, Washer Hookup
Features
- Master Downstairs, Central Vac (Plumbed), Granite Counters, Kitchen Island, Open Floorplan, Pantry, Walk-In Closet(s)
- Flooring: Carpet, Ceramic Tile, Hardwood
- Doors: French Doors
- Windows: Double Pane Windows, Insulated Windows, Window Treatment-Negotiable
- Basement: Crawl Space
- Number of fireplaces: 1
- Fireplace features: Gas Log, Living Room
Interior area
- Total structure area: 2,819
- Total interior livable area: 2,624 sqft
Property
Parking
- Total spaces: 2
- Parking features: Driveway, Attached, Concrete, Garage Door Opener
- Attached garage spaces: 2
- Has uncovered spaces: Yes
Features
- Patio & porch: Back, Deck, Enclosed, Front Porch, Screened
- Exterior features: Sprinkler System
- Pool features: Community
- Has view: Yes
- View description: Water
- Has water view: Yes
- Water view: Water
- Waterfront features: Lake
Lot
- Size: 8,712 Square Feet
- Dimensions: 72.43 x 123.7 IRR
- Topography: Cleared, Level
Details
- Parcel number: 037m L 028.00
- Zoning: Residential
Construction
Type & style
- Home type: SingleFamily
- Architectural style: Traditional
- Property subtype: Single Family Residence, Residential
Materials
- Brick, HardiPlank Type
- Roof: Shingle
Condition
- Above Average
- New construction: No
- Year built: 2016
Utilities & green energy
- Sewer: Public Sewer
- Water: Public
- Utilities for property: Cable Available, Electricity Connected, Sewer Connected, Water Connected, Natural Gas Available
Community & HOA
Community
- Subdivision: Waterbrooke
HOA
- Has HOA: Yes
- Amenities included: Landscaping
- HOA fee: $291 monthly
Location
- Region: Johnson City
Financial & listing details
- Price per square foot: $234/sqft
- Tax assessed value: $516,000
- Annual tax amount: $3,984
- Date on market: 2/24/2025
- Listing terms: Cash,Conventional,VA Loan
- Electric utility on property: Yes
Price history
| Date | Event | Price |
|---|---|---|
| 5/23/2025 | Sold | $614,000-2.4%$234/sqft |
Source: TVRMLS #9976421 Report a problem | ||
| 4/13/2025 | Pending sale | $629,000$240/sqft |
Source: TVRMLS #9976421 Report a problem | ||
| 3/19/2025 | Price change | $629,000-1.3%$240/sqft |
Source: TVRMLS #9976421 Report a problem | ||
| 2/24/2025 | Listed for sale | $637,000+85.7%$243/sqft |
Source: TVRMLS #9976421 Report a problem | ||
| 12/28/2016 | Sold | $343,000-0.8%$131/sqft |
Source: TVRMLS #380937 Report a problem | ||
| 8/3/2016 | Listed for sale | $345,900$132/sqft |
Source: RE/MAX CHECKMATE INC REALTORS #380937 Report a problem | ||
Public tax history
| Year | Property taxes | Tax assessment |
|---|---|---|
| 2025 | $3,984 +0.8% | $129,000 |
| 2024 | $3,953 +14.1% | $129,000 +53.8% |
| 2023 | $3,465 +6.4% | $83,900 |
| 2022 | $3,255 | $83,900 |
| 2021 | $3,255 +0.5% | $83,900 |
| 2020 | $3,239 +79.5% | $83,900 |
| 2019 | $1,804 | $83,900 +4.8% |
| 2018 | -- | $80,075 |
| 2017 | $3,419 | $80,075 |
| 2016 | $3,419 +957.2% | $80,075 +853.3% |
| 2015 | $323 +6.9% | $8,400 |
| 2014 | $302 | $8,400 |
| 2013 | -- | $8,400 |
| 2011 | $293 +0.9% | $8,400 |
| 2010 | $290 | $8,400 |
| 2009 | $290 | $8,400 |
| 2008 | -- | $8,400 -26.8% |
| 2007 | $491 +8.9% | $11,475 |
| 2006 | $451 | $11,475 |
Find assessor info on the county website
Neighborhood: 37601
Nearby homes
- $516,400-- bd1 ba2.1k sqft1056 Waterbrooke Ln, Johnson City, TN 37604Off Market
- $561,3003 bd2 ba2.1k sqft1054 Waterbrooke Ln, Johnson City, TN 37604Off Market
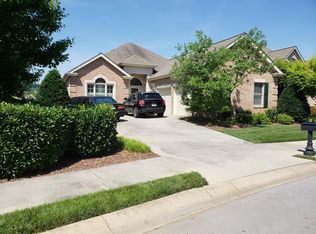
- $625,5004 bd3 ba2.5k sqft1104 Waterbrooke Ln, Johnson City, TN 37604Off Market
- $562,500-- bd2 ba2.1k sqft1112 Waterbrooke Ln, Johnson City, TN 37604Off Market
- $590,500-- bd2 ba2.2k sqft1114 Waterbrooke Ln, Johnson City, TN 37604Off Market
- $540,000-- bd1 ba2.2k sqft1057 Waterbrooke Ln, Johnson City, TN 37604Off Market
- $636,200-- bd3 ba2.9k sqft1052 Waterbrooke Ln, Johnson City, TN 37604Off Market
- $539,7003 bd2 ba2.2k sqft1116 Waterbrooke Ln, Johnson City, TN 37604Off Market
Nearby schools
GreatSchools rating
- 9/10Towne Acres Elementary SchoolGrades: K-5Distance: 0.5 mi
- 8/10Liberty Bell Middle SchoolGrades: 6-8Distance: 1.6 mi
- 8/10Science Hill High SchoolGrades: 9-12Distance: 1.6 mi
Schools provided by the listing agent
- Elementary: Towne Acres
- Middle: Liberty Bell
- High: Science Hill
Source: TVRMLS. This data may not be complete. We recommend contacting the local school district to confirm school assignments for this home.


Get pre-qualified for a loan
At Zillow Home Loans, we can pre-qualify you in as little as 5 minutes with no impact to your credit score.An equal housing lender. NMLS #10287.
- Tennessee
- Washington County
- Johnson City
- 37601
- 1058 Waterbrooke Ln
Nearby cities
Nearby neighborhoods
Nearby zip codes
Other Johnson City Topics
